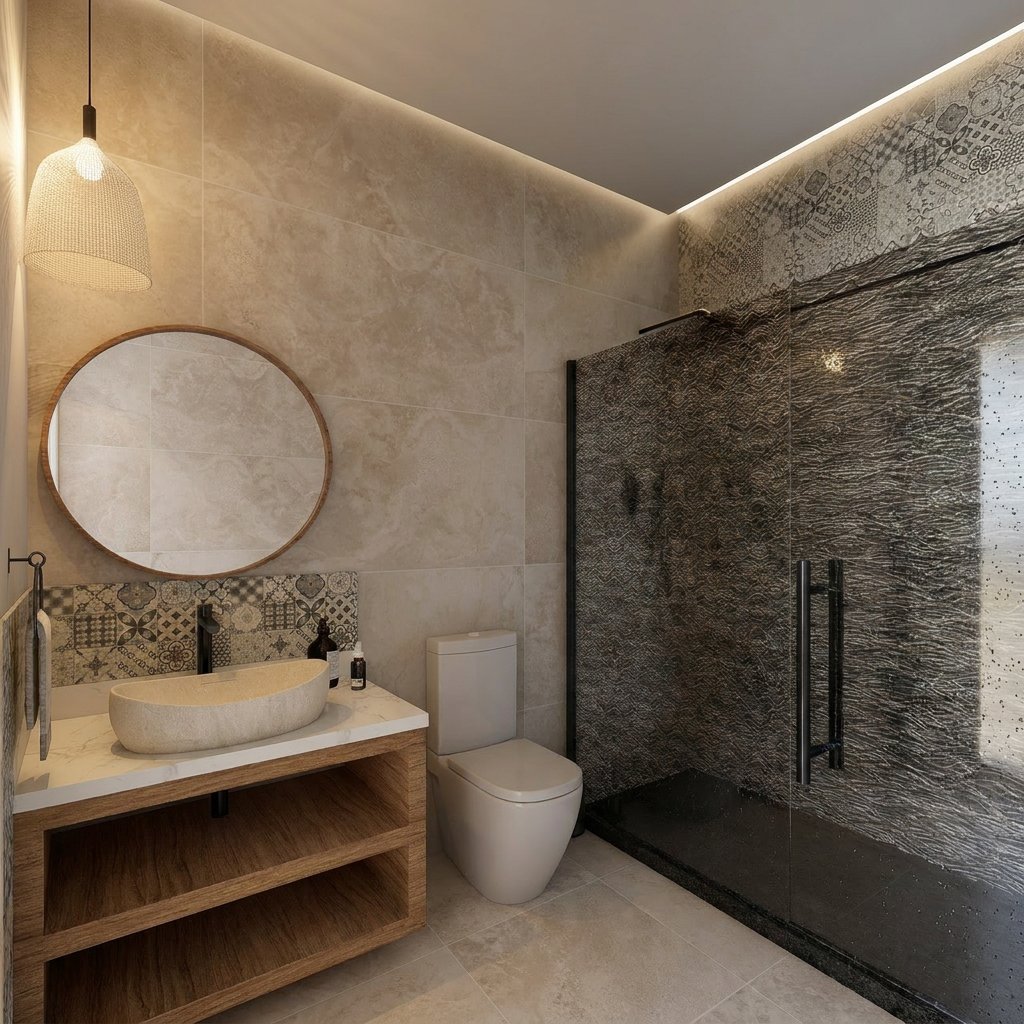
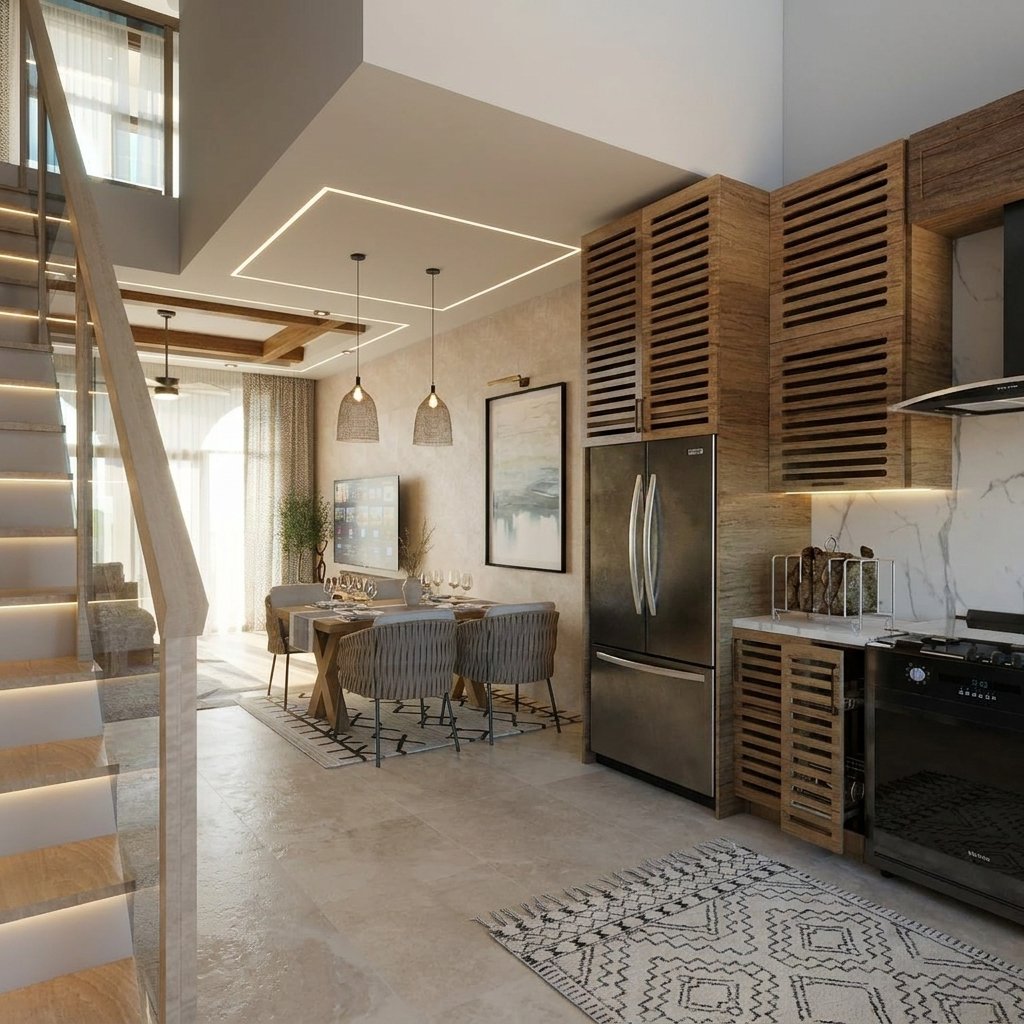
The One-Bed Duplex The One-Bed DuplexThe One-Bed DuplexThe One-Bed DuplexThe One-Bed DuplexThe One-Bed DuplexThe One-Bed DuplexThe One-Bed DuplexThe One-Bed DuplexThe One-Bed DuplexThe One-Bed DuplexThe One-Bed DuplexThe One-Bed DuplexThe One-Bed Duplex
Signature residence

The One-Bed Duplex

1 bedrooms · 1 bathrooms · ≈ 77.0 m² · Over two floors

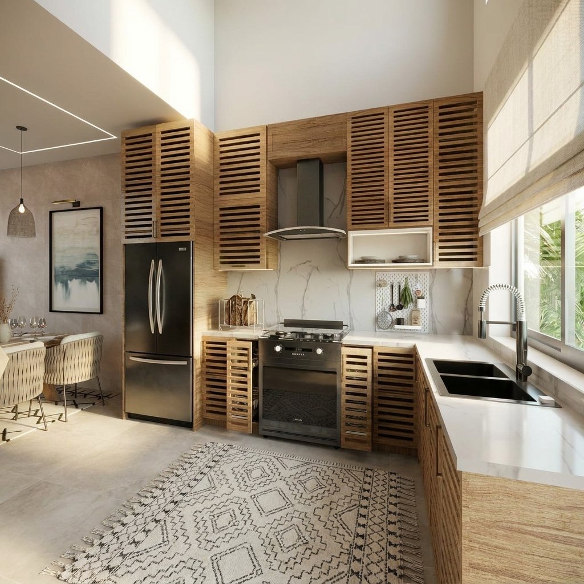
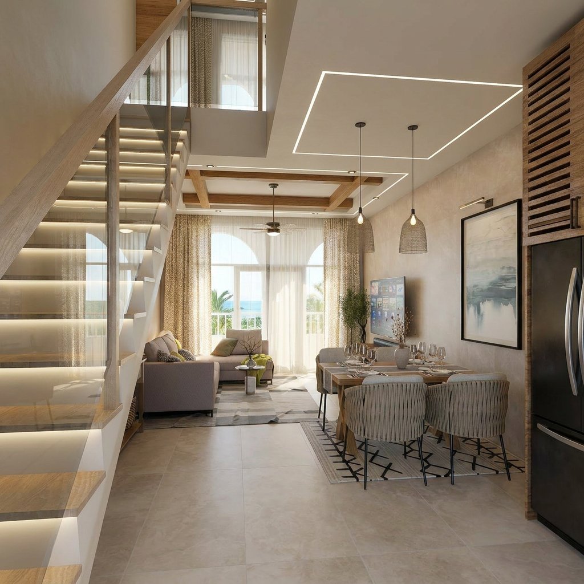
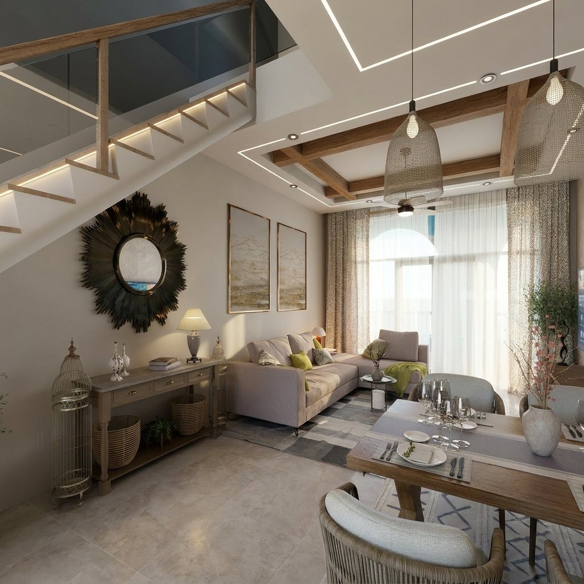
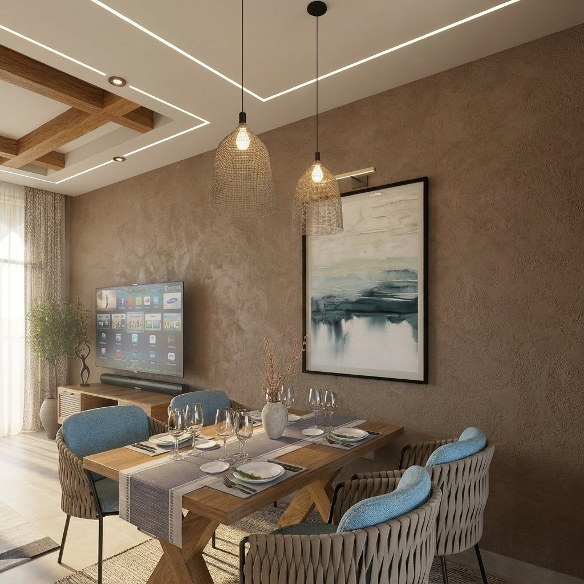
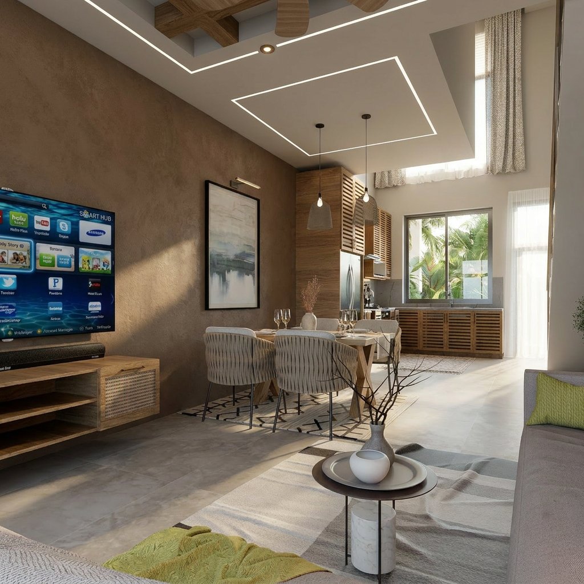
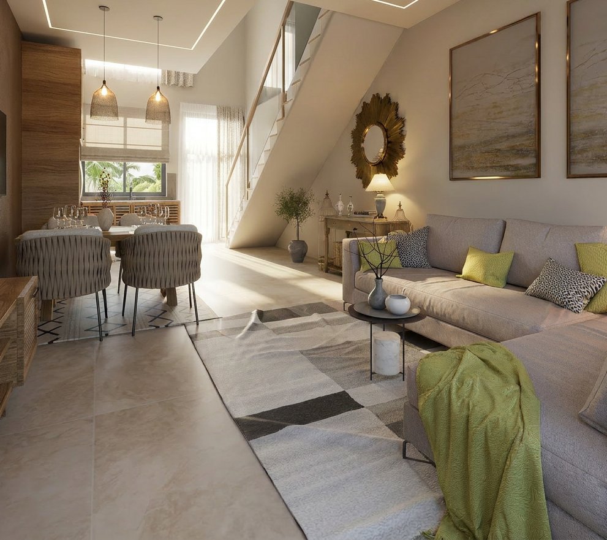
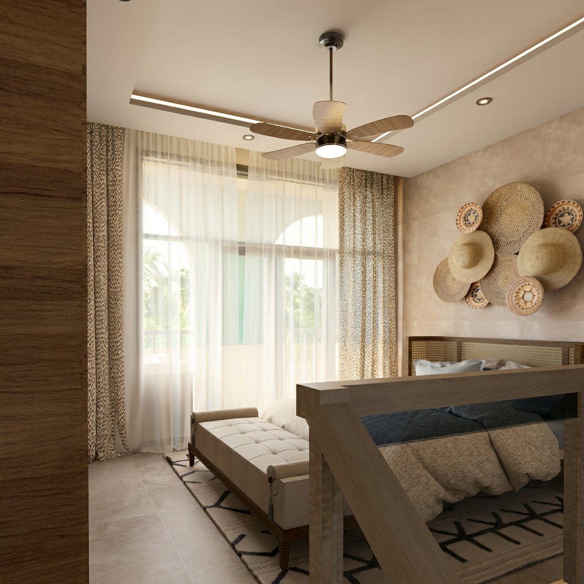
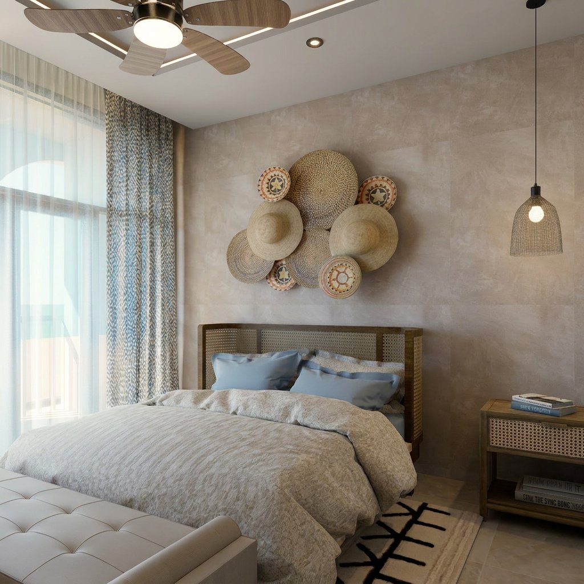
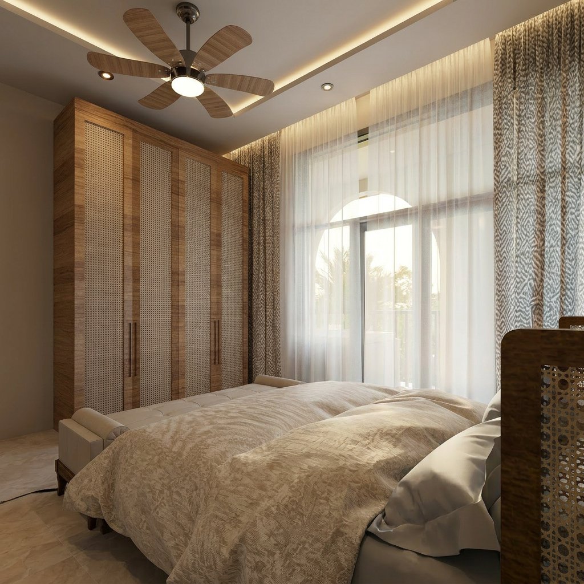
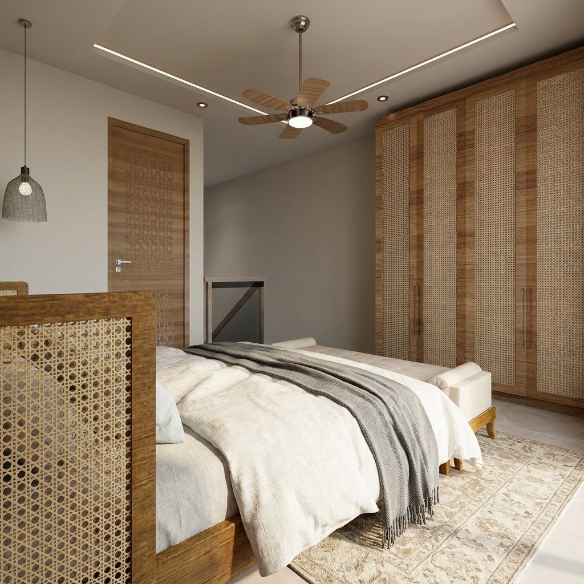
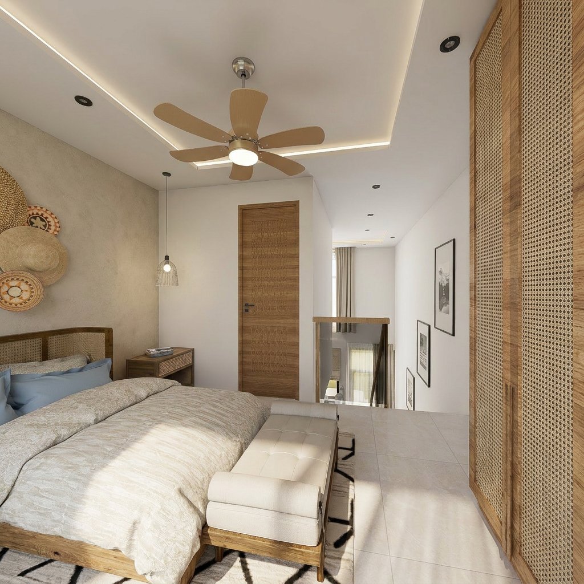
Ten in the collection, two in every house. An intelligent entry to the beachfront: living, dining and kitchen below, bedroom and balcony above, designed to earn as a holiday let when you are away.

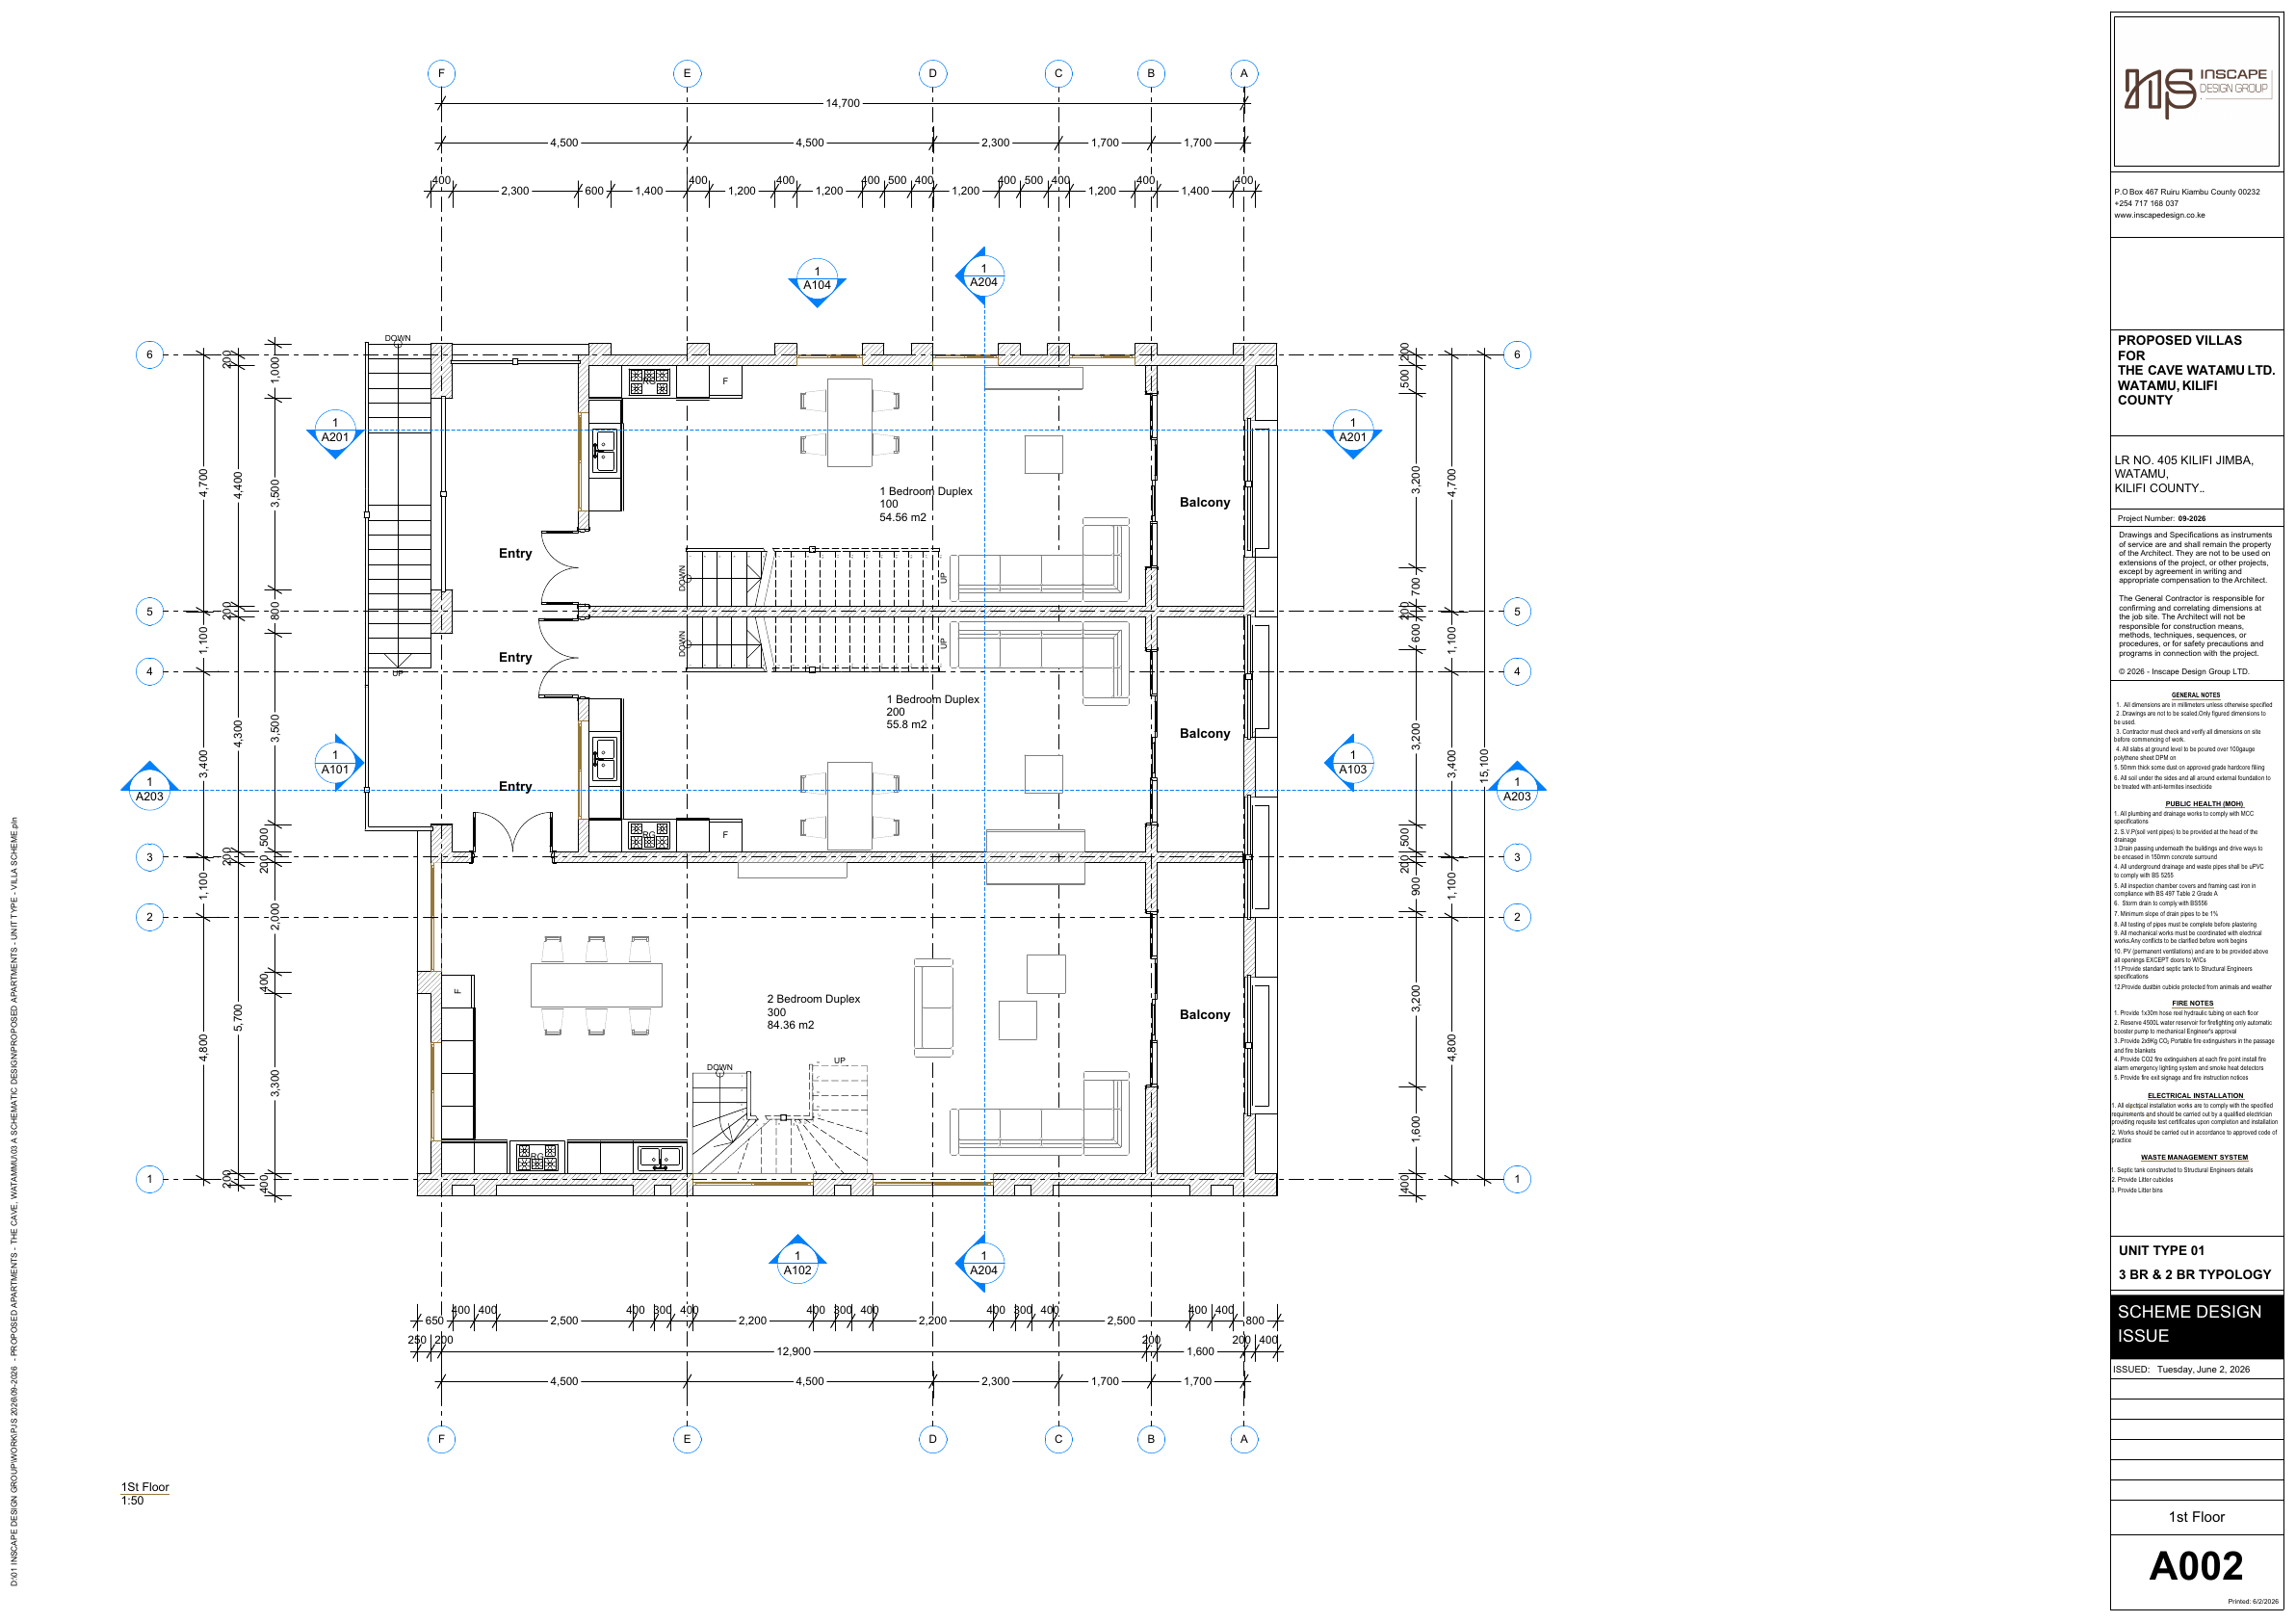
  • Living, dining and kitchen, 54.56 m²
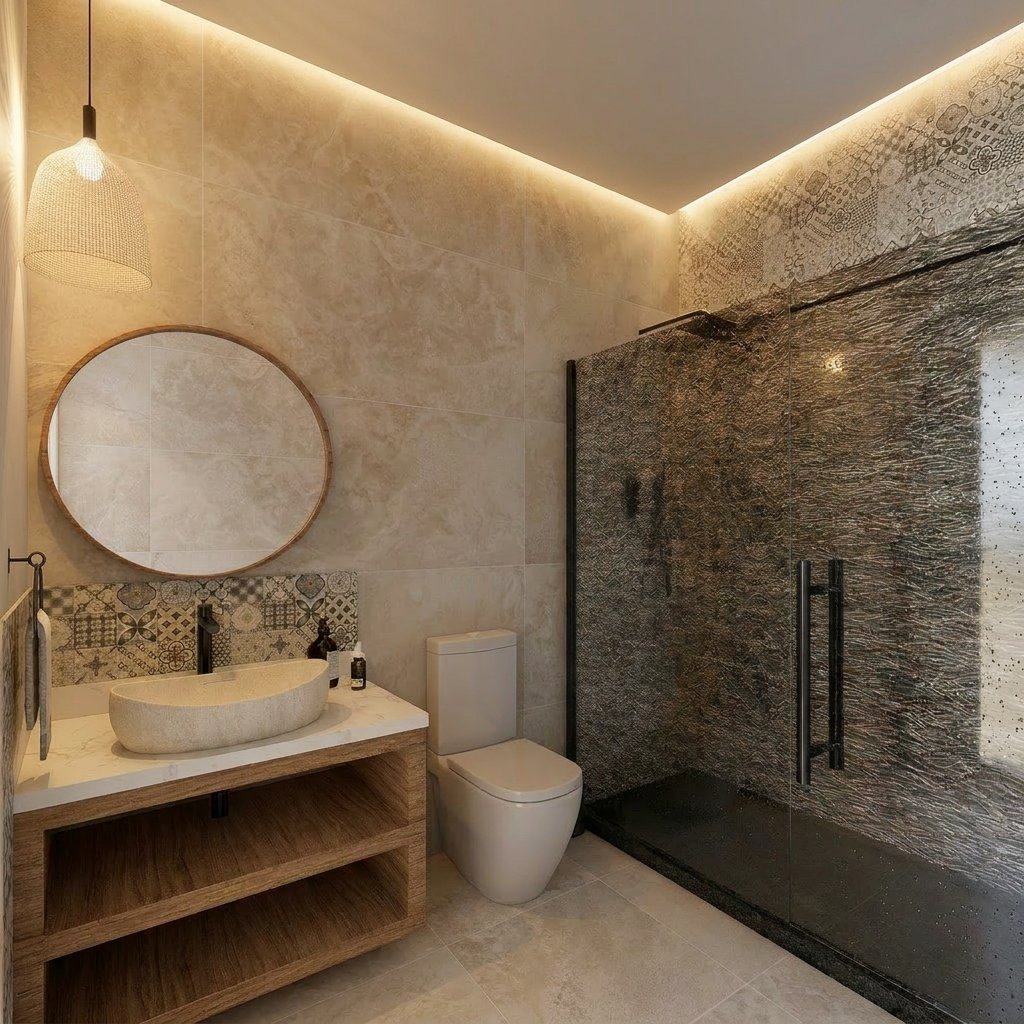
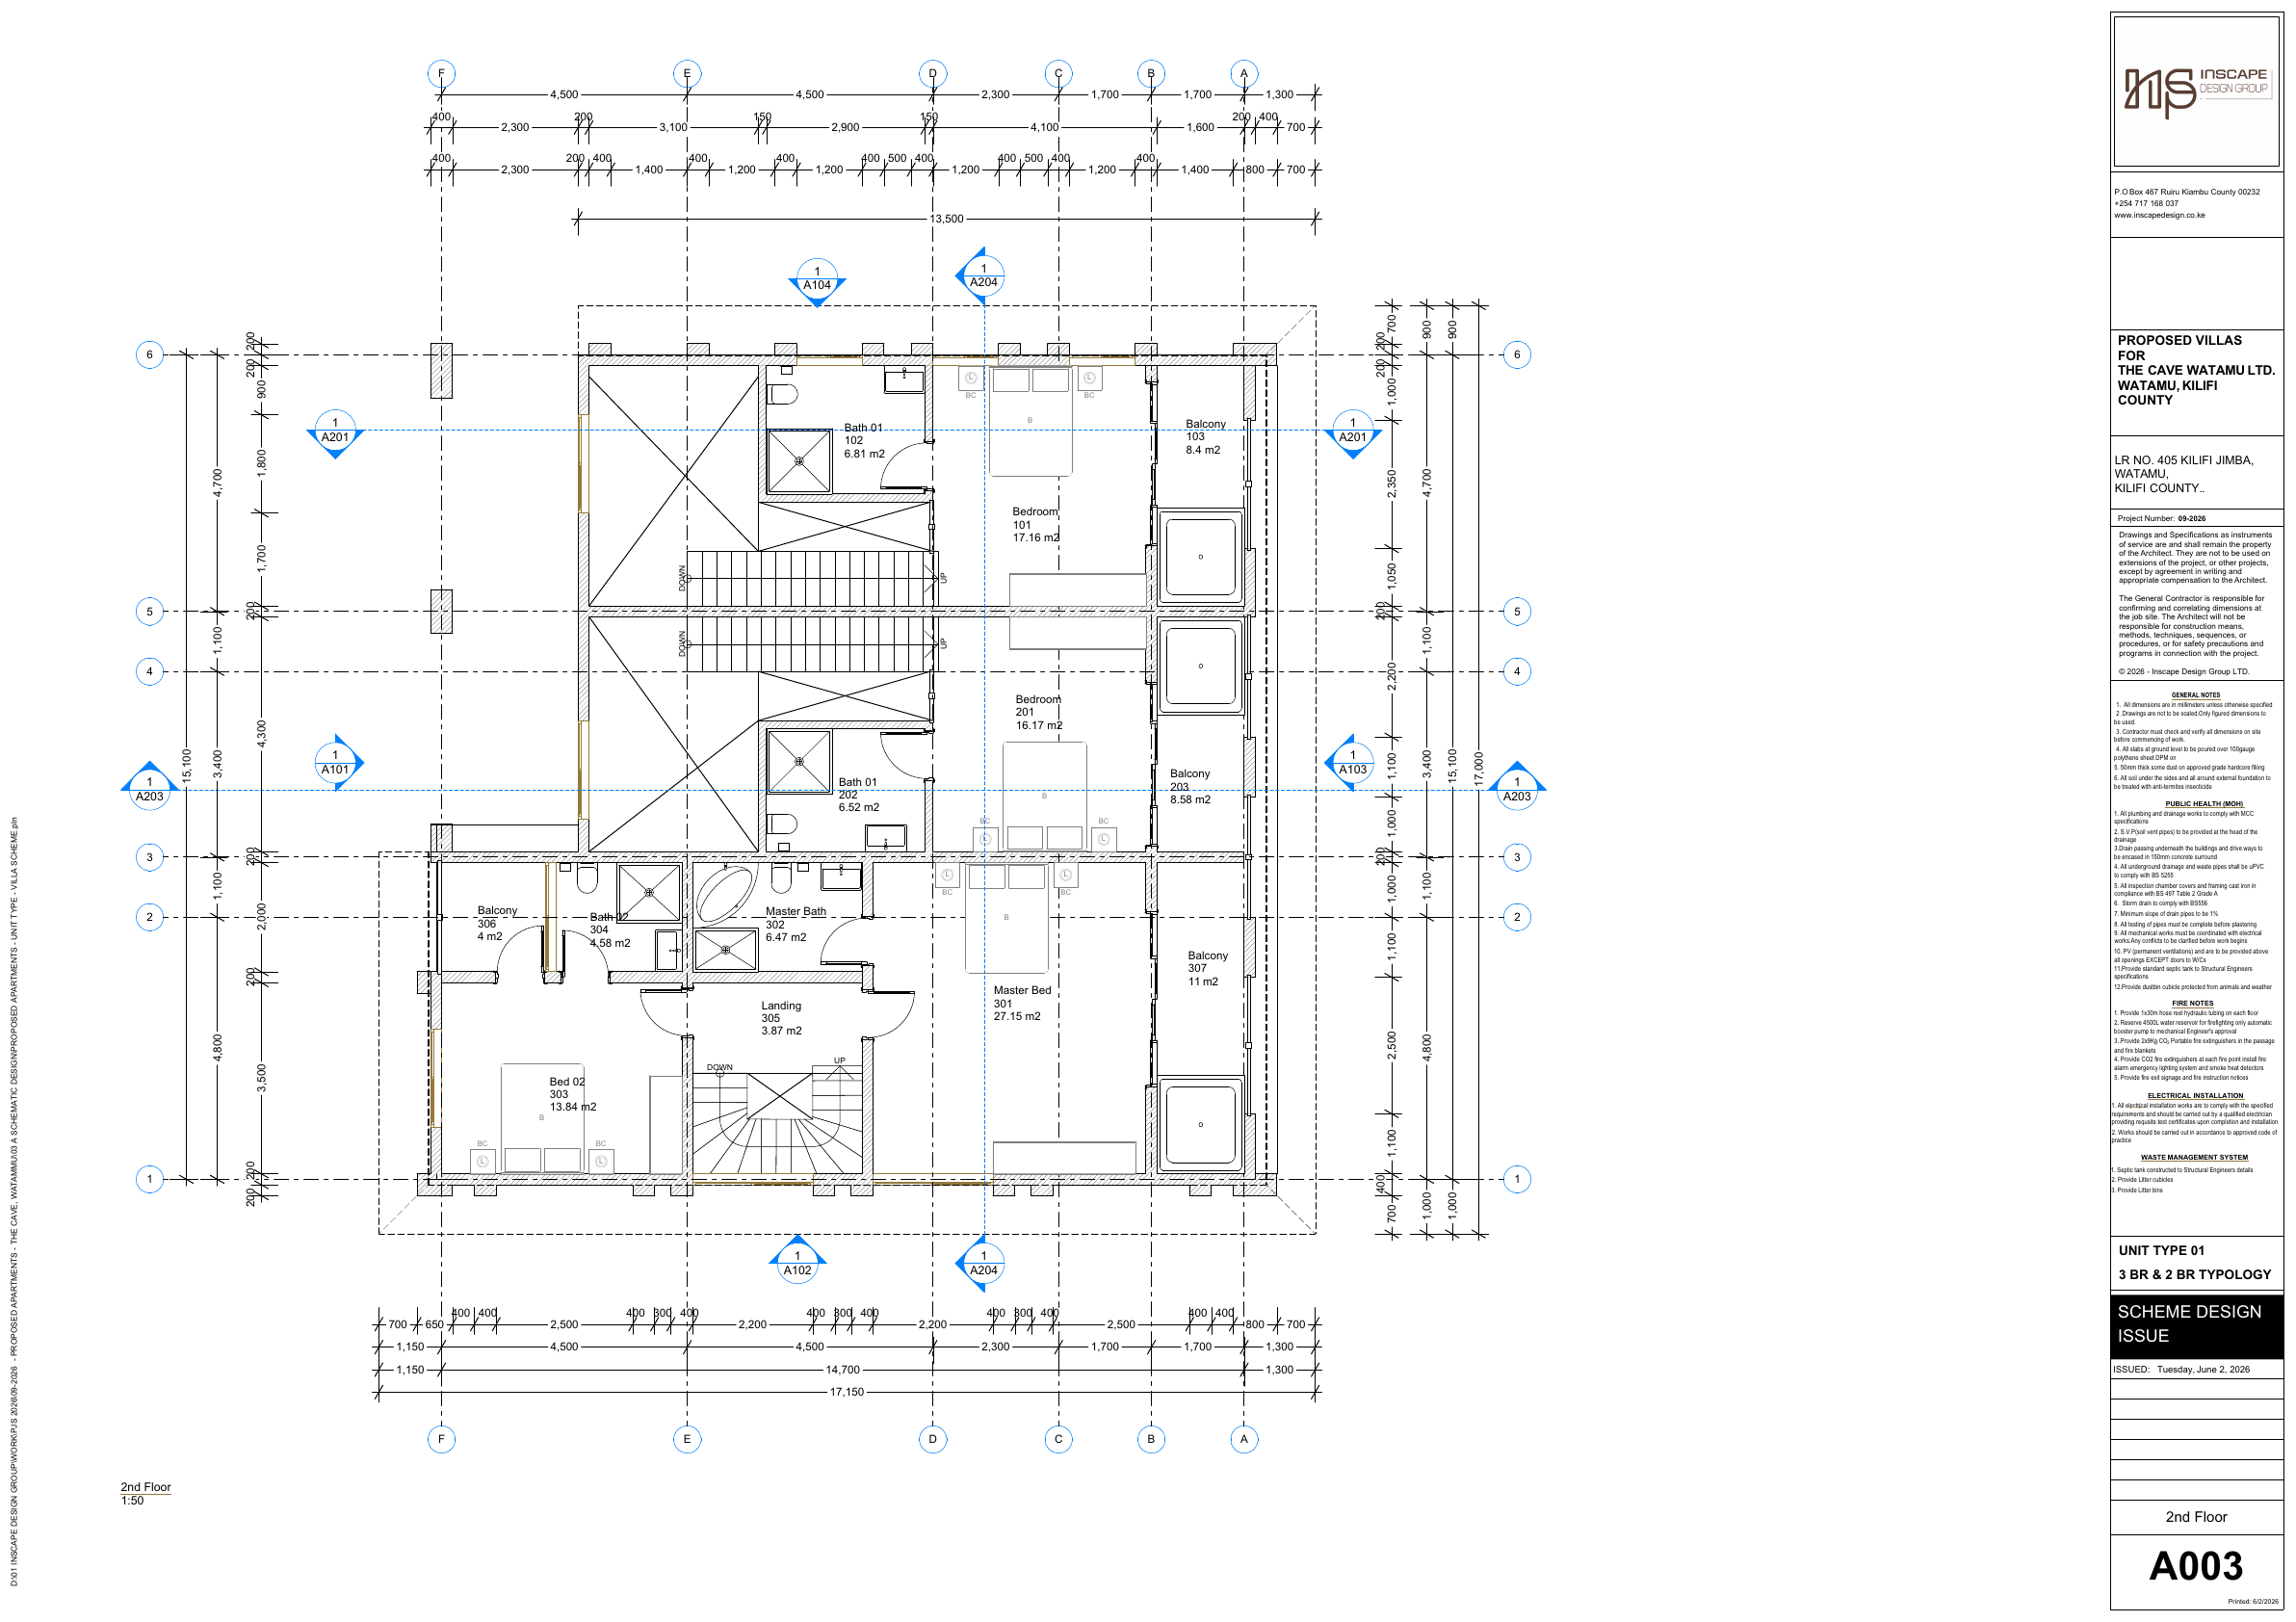
  • Bedroom 17.16 m² with ensuite 6.81 m²
  • Balcony 8.4 m²
  • Private entry
  • Let-ready layout

Price on application  10 of 10 available

Enquire about this residence
Floor plans

The plan, as drawn

Scheme design drawings by Inscape Design Group. Dimensions in millimetres; drawings are not to be scaled.

First floor — living level

First floor — living level

Sheet A002
Second floor — bedroom level

Second floor — bedroom level

Sheet A003