The Pool Villa The Pool VillaThe Pool VillaThe Pool VillaThe Pool VillaThe Pool VillaThe Pool VillaThe Pool VillaThe Pool VillaThe Pool VillaThe Pool VillaThe Pool VillaThe Pool VillaThe Pool VillaThe Pool VillaThe Pool VillaThe Pool VillaThe Pool VillaThe Pool VillaThe Pool VillaThe Pool VillaThe Pool VillaThe Pool VillaThe Pool VillaThe Pool VillaThe Pool VillaThe Pool VillaThe Pool VillaThe Pool VillaThe Pool Villa
Signature residence

The Pool Villa

3 bedrooms · 3 bathrooms · ≈ 217.0 m² · Ground floor

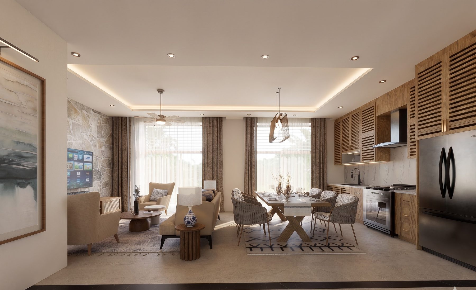
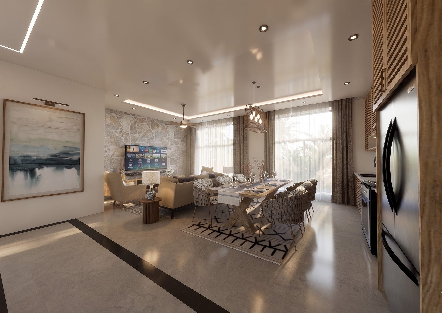
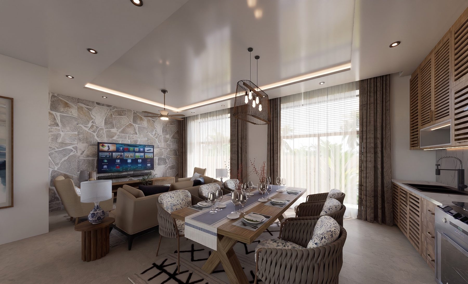
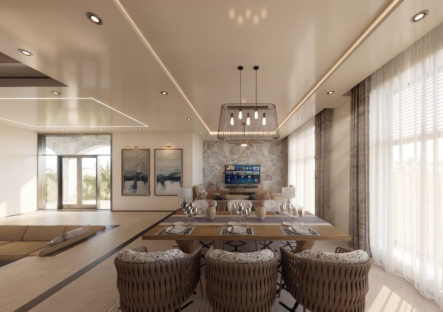
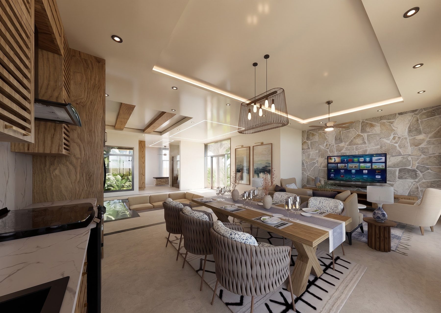
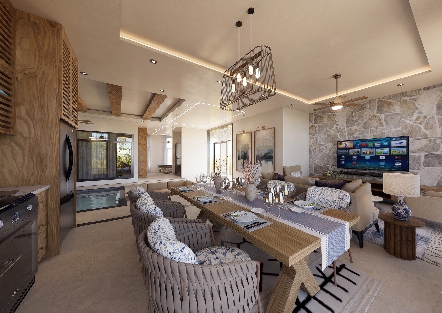
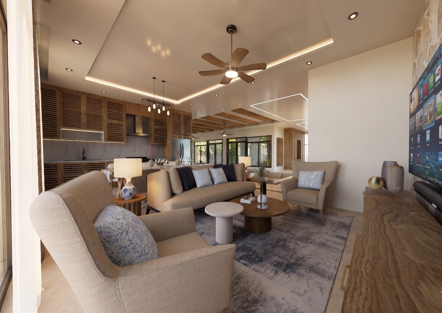
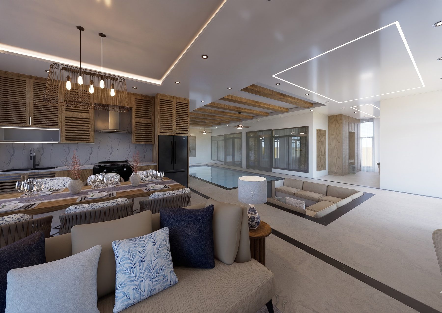
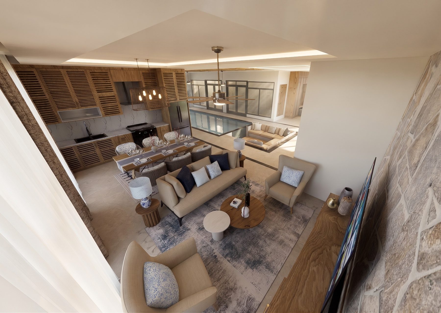
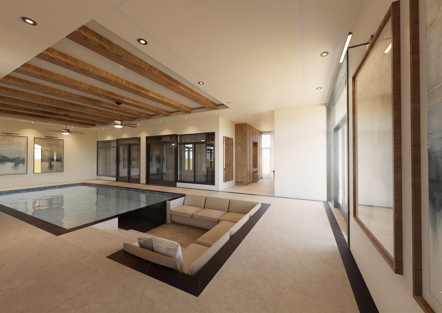
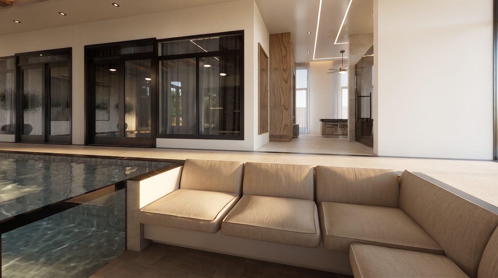
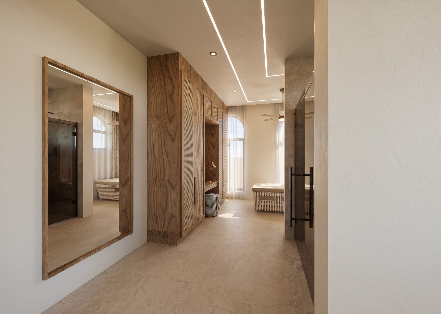
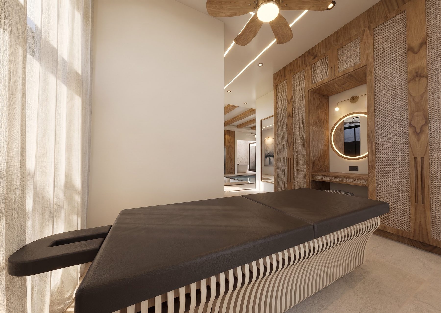
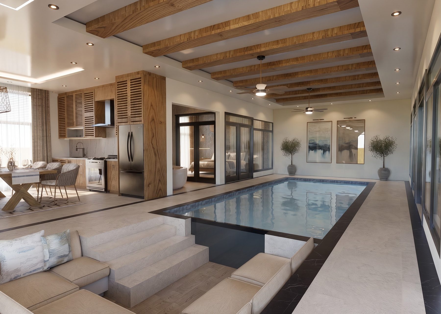
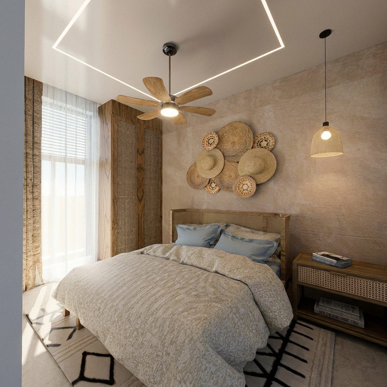
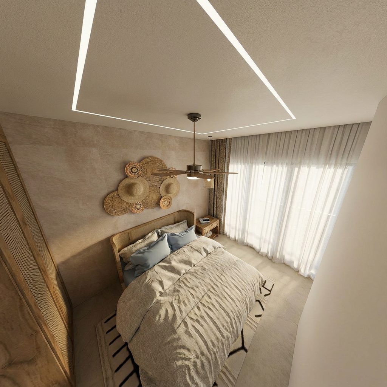
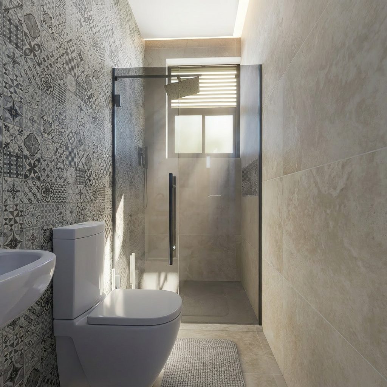
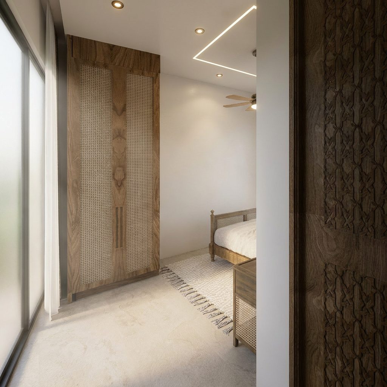
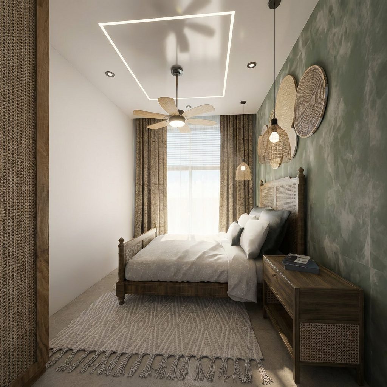
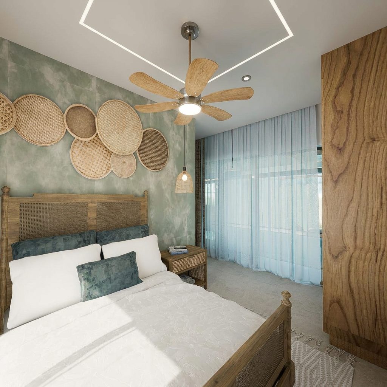
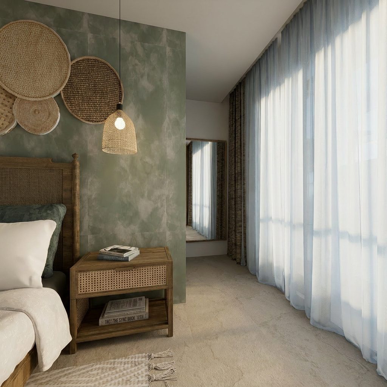
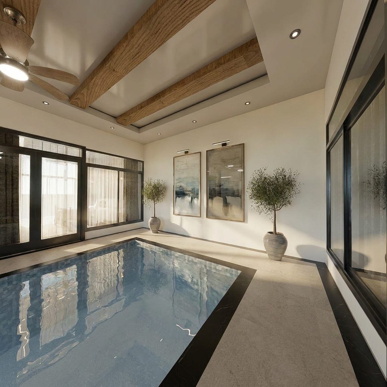
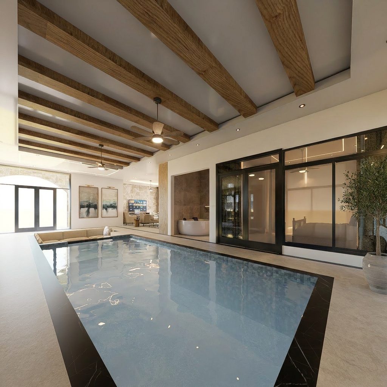
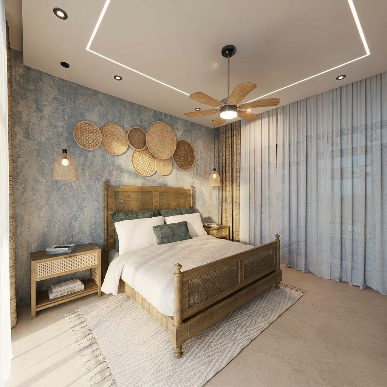
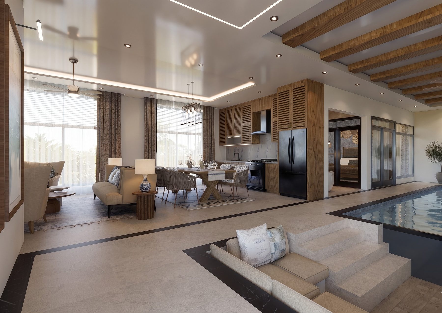
The whole ground floor of each house. Three ensuite bedrooms arranged around a private courtyard pool at the heart of the plan, with jacuzzi, massage room and shaded lounging opening to the garden.

  • Private courtyard pool, 34.95 m²
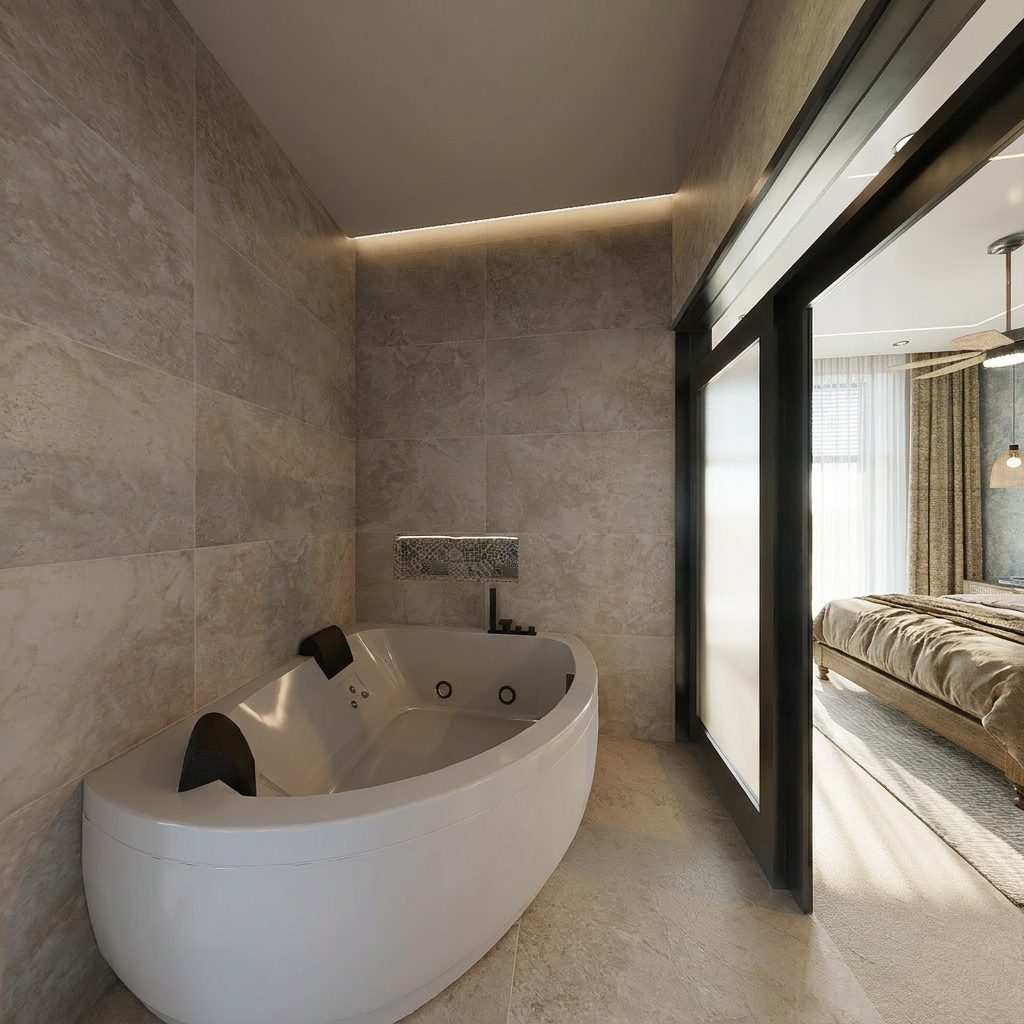
  • Jacuzzi, 4.3 m²
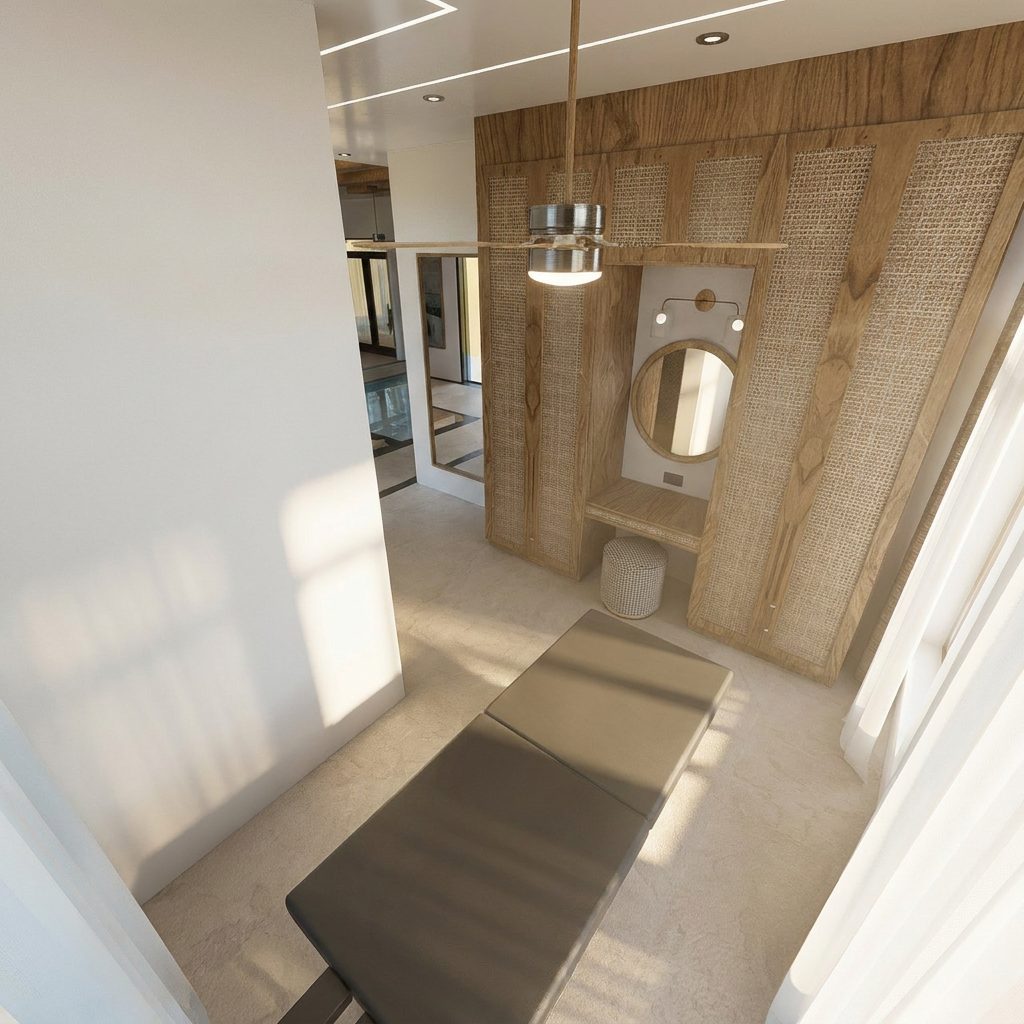
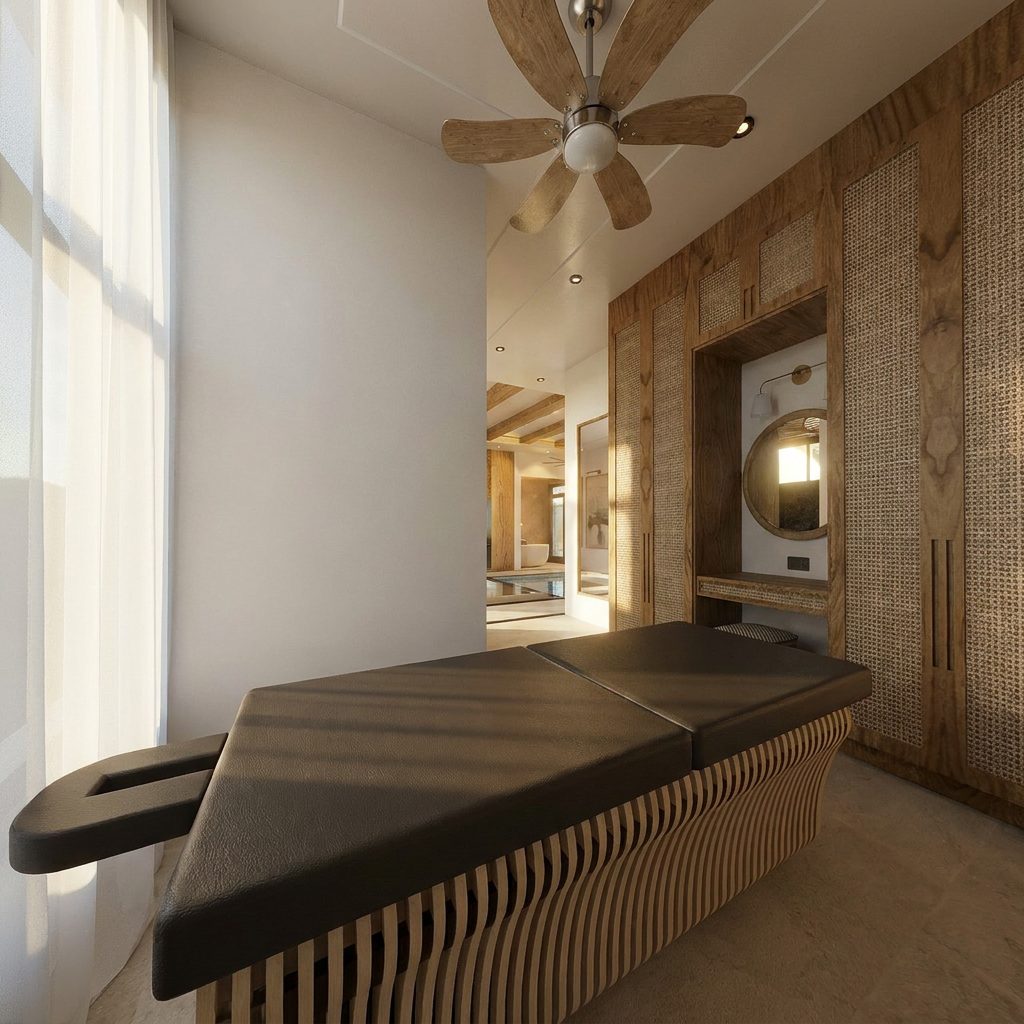
  • Massage room, 9.05 m²
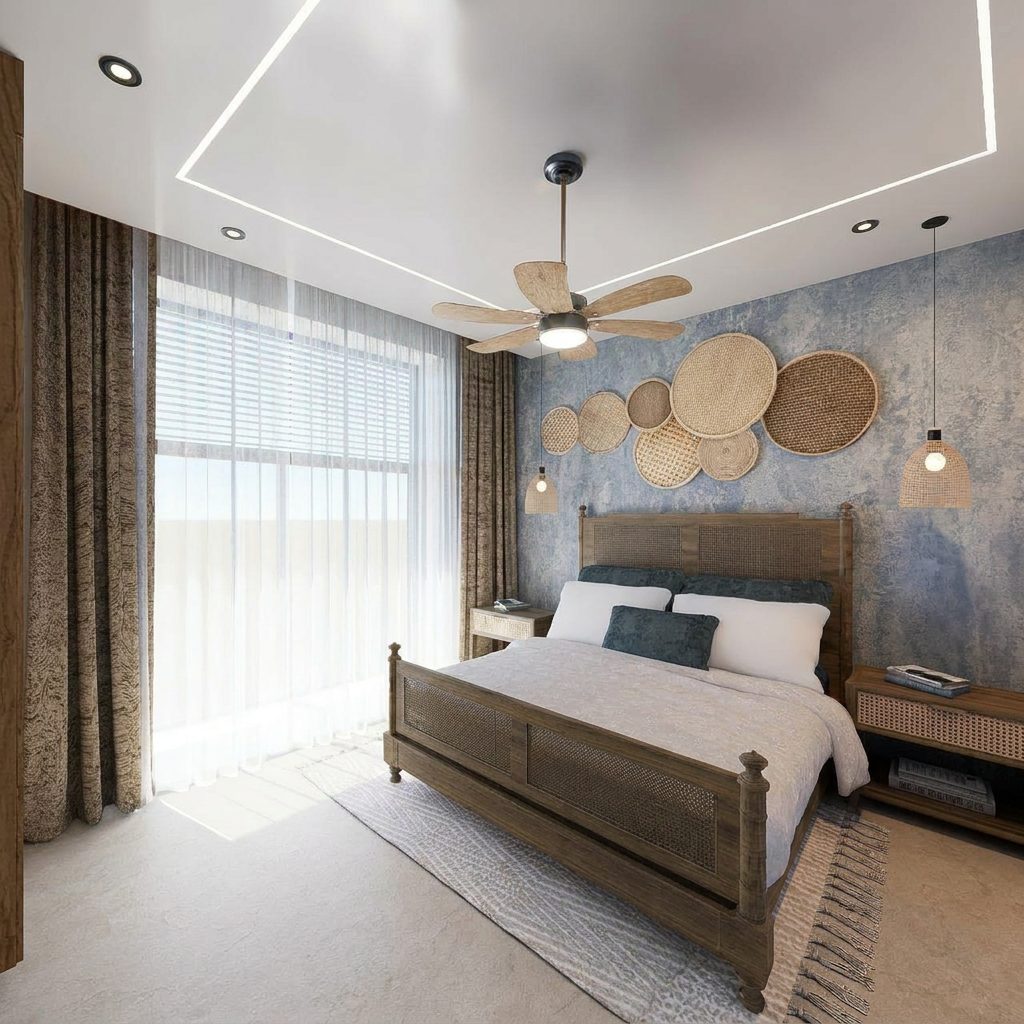
  • Master bedroom, 18.61 m², with ensuite
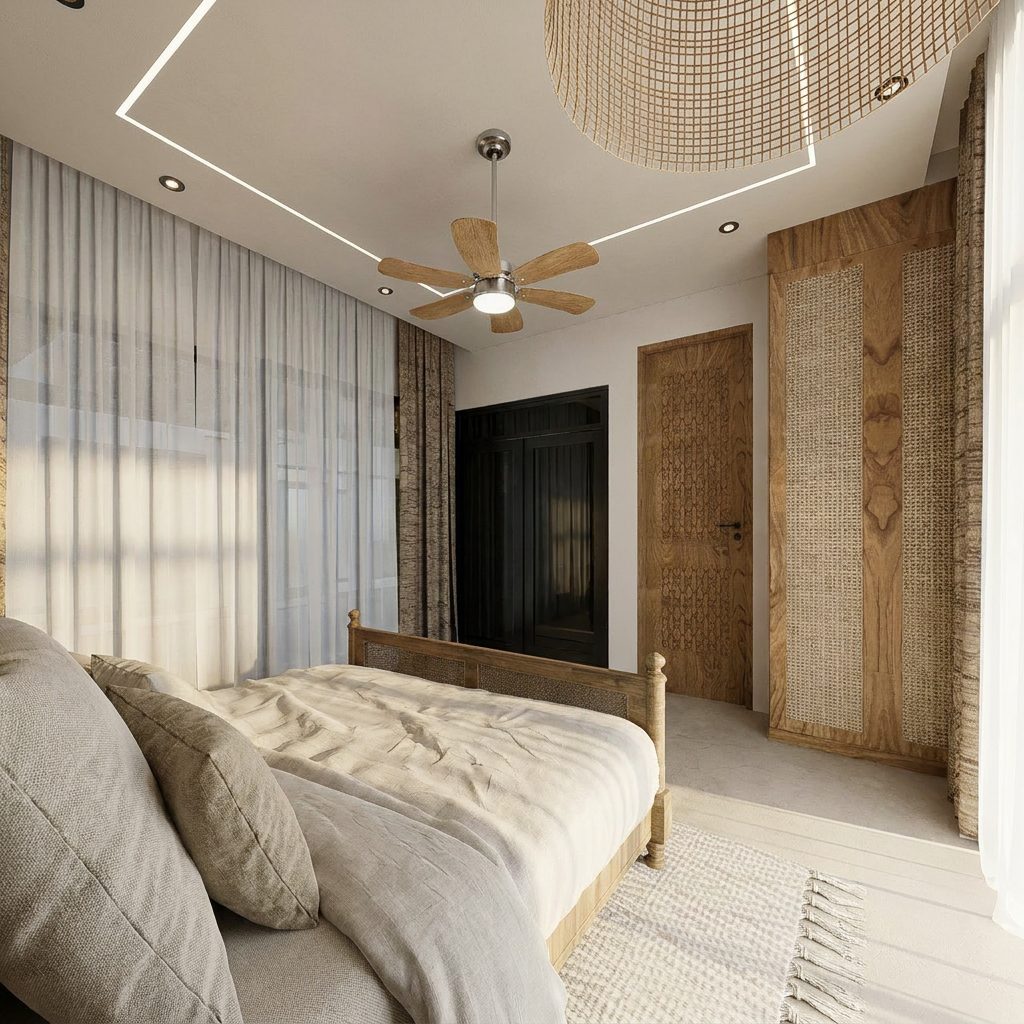
  • Two further bedrooms, 13.96 m² and 14.4 m²
  • Lounge 20.16 m² and dining kitchen 16.8 m²
  • Direct garden and pool court access

Price on application  5 of 5 available

Enquire about this residence
Floor plans

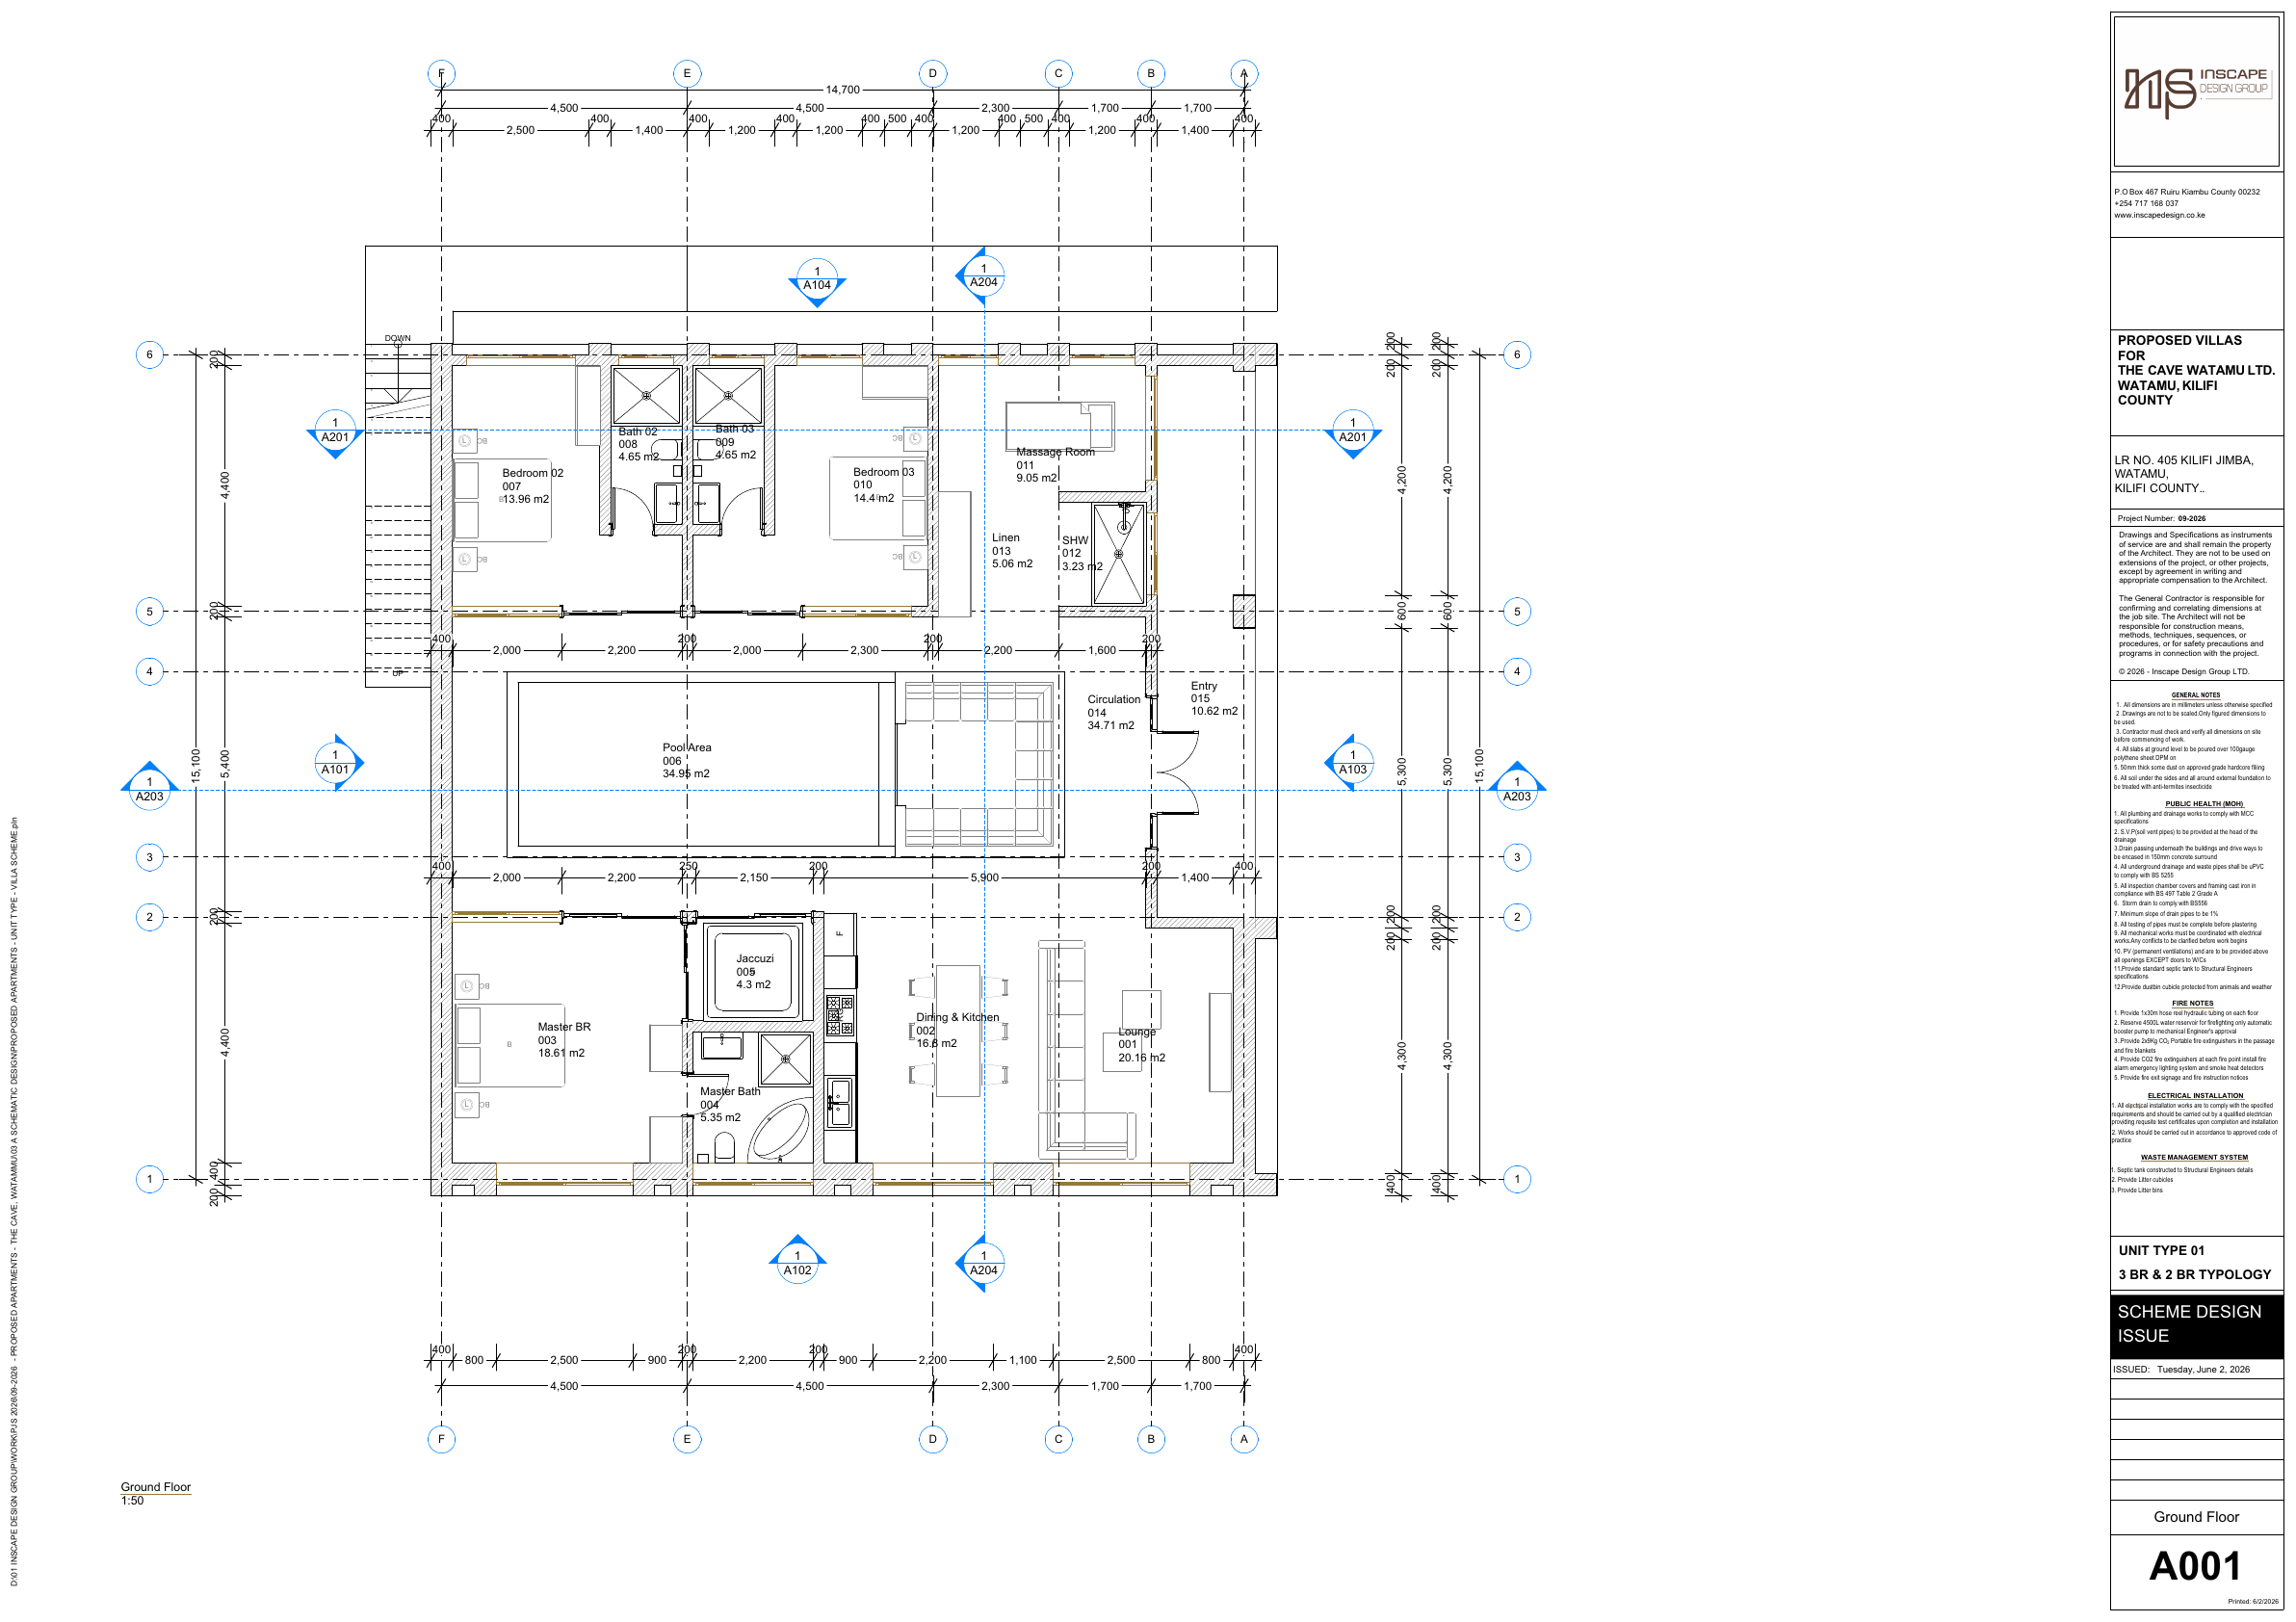
The plan, as drawn

Scheme design drawings by Inscape Design Group. Dimensions in millimetres; drawings are not to be scaled.

Ground floor — the Pool Villa

Ground floor — the Pool Villa

Sheet A001
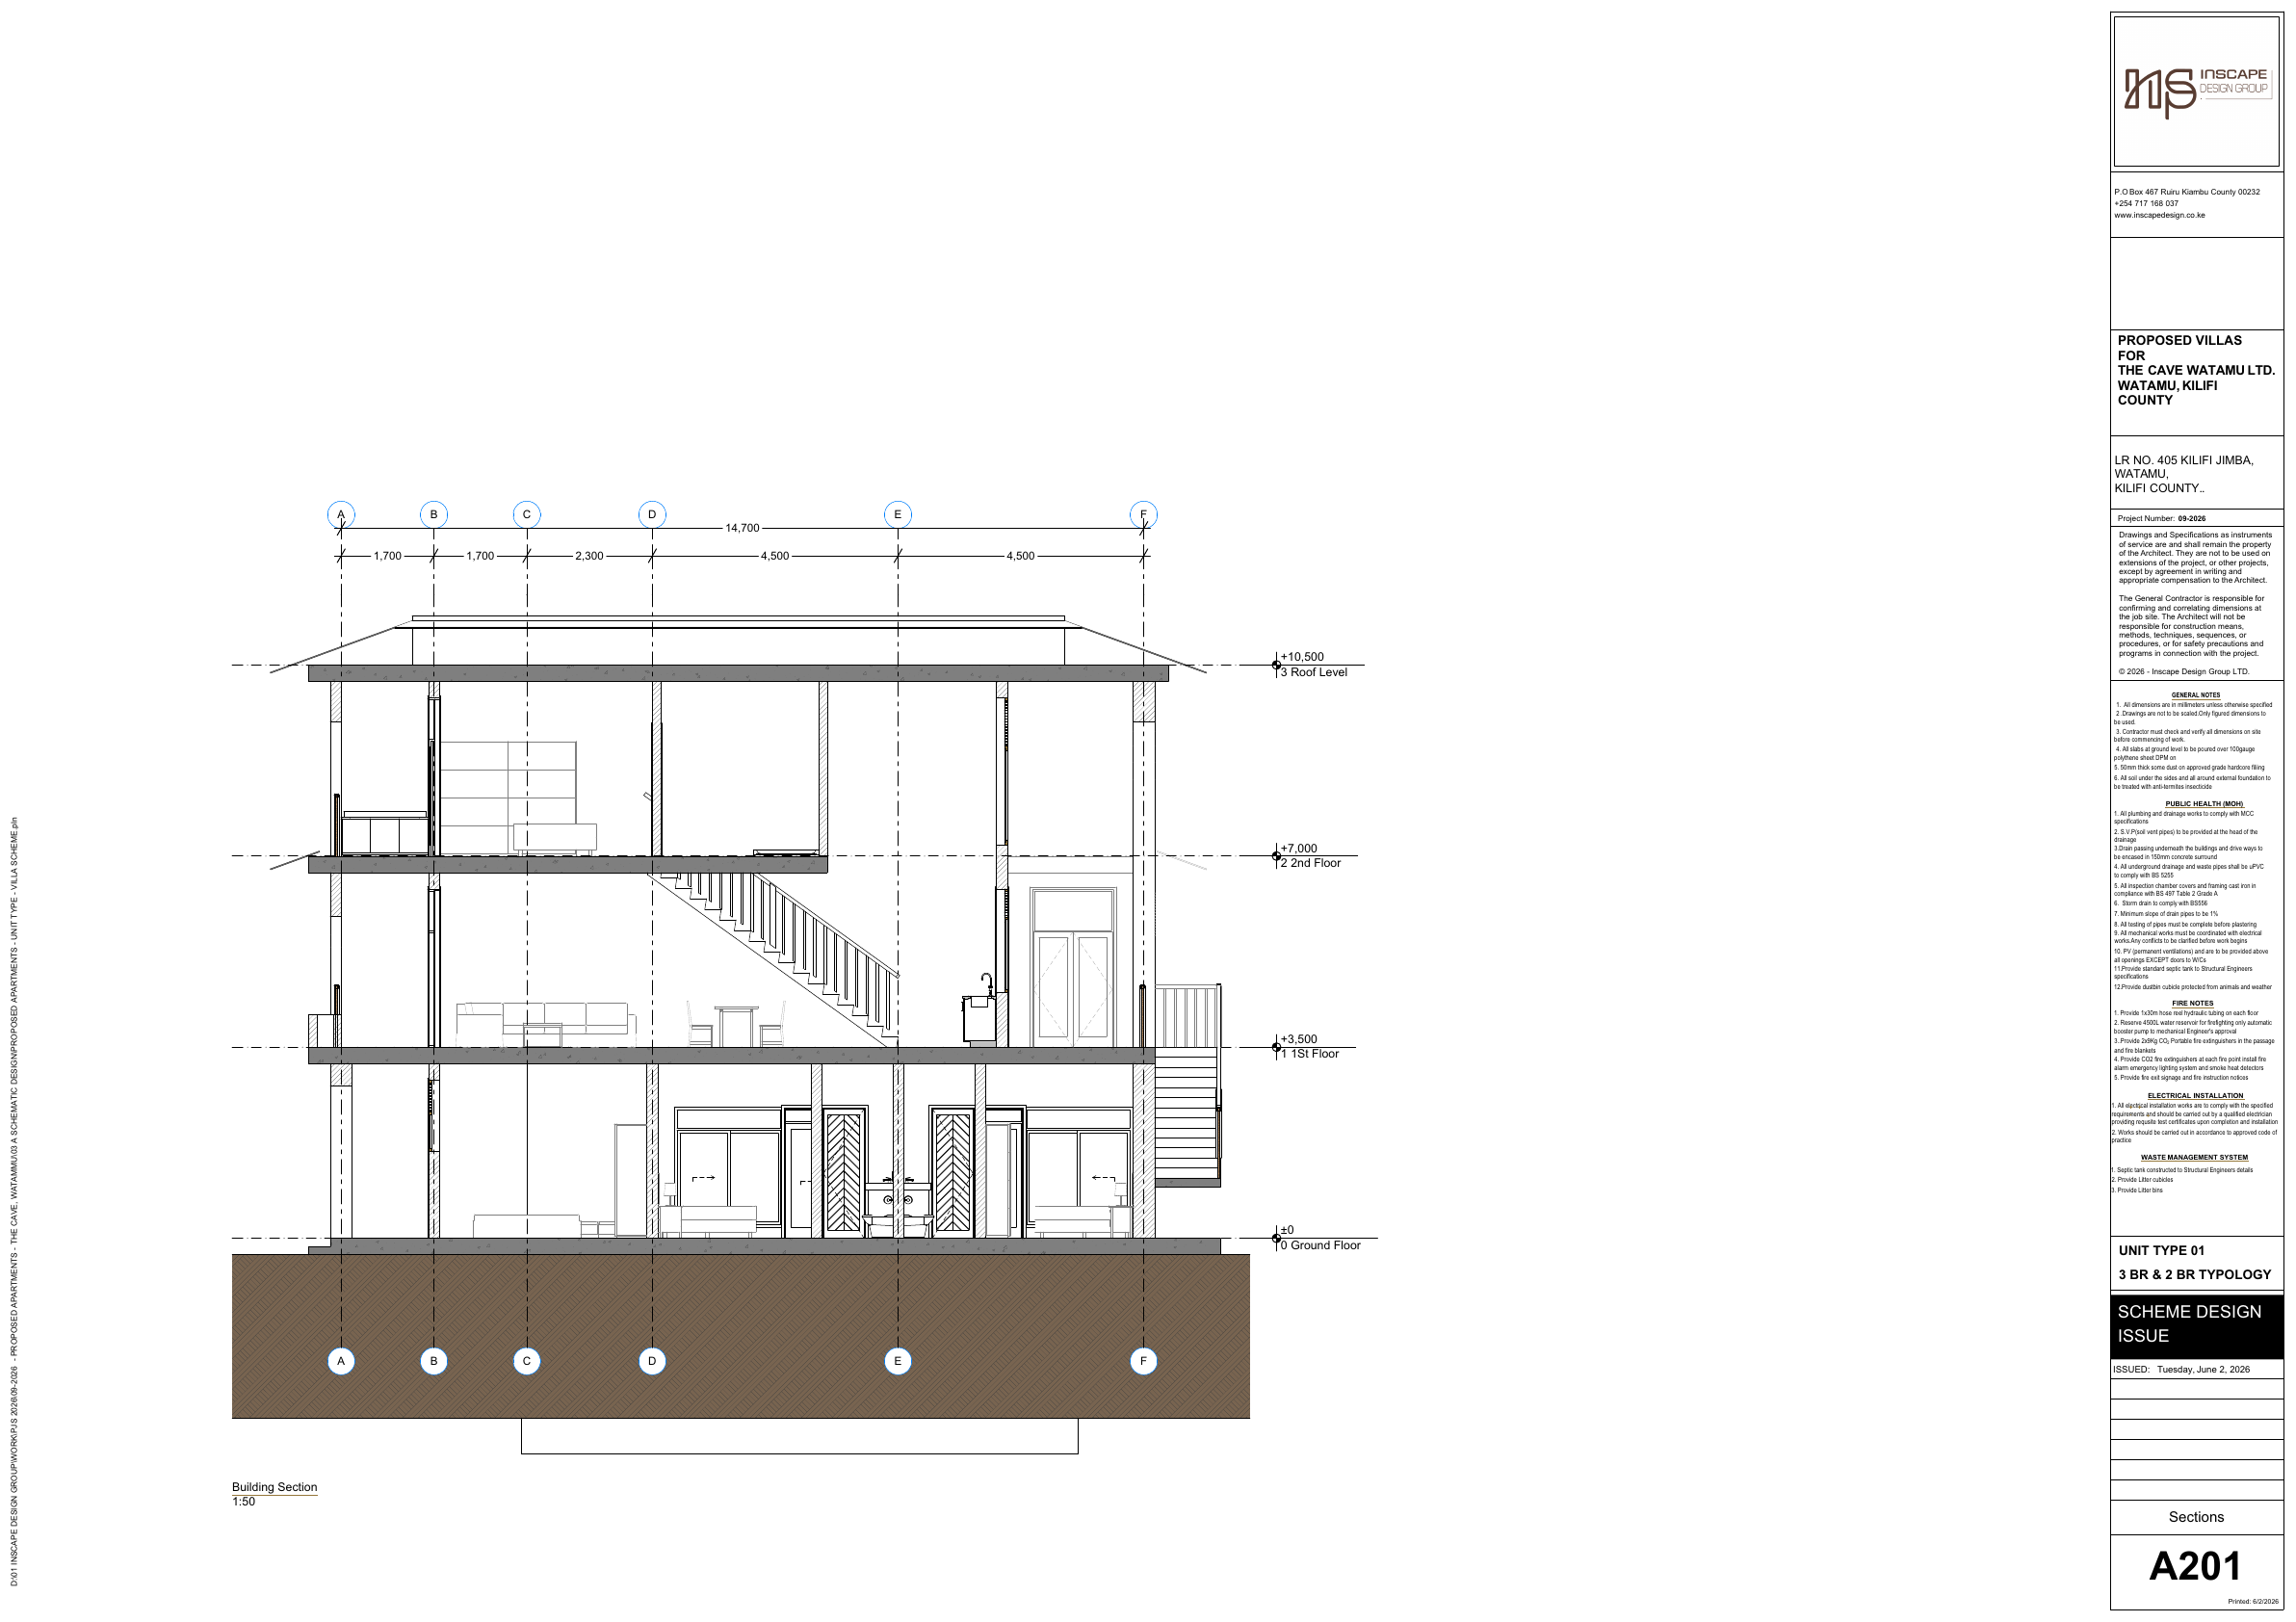
Building section

Building section

Sheet A203