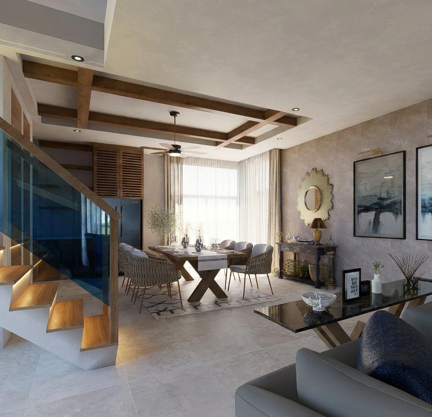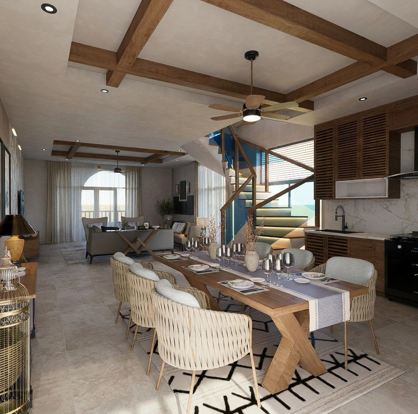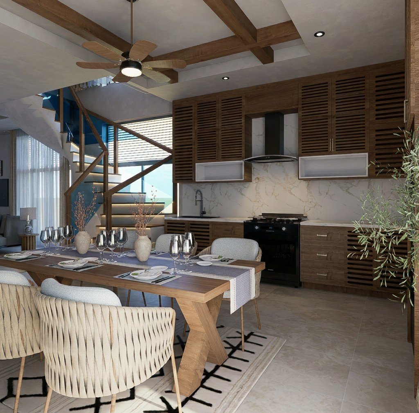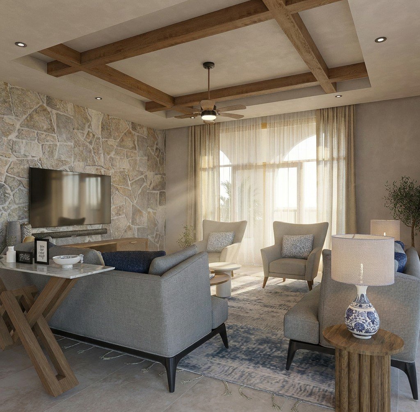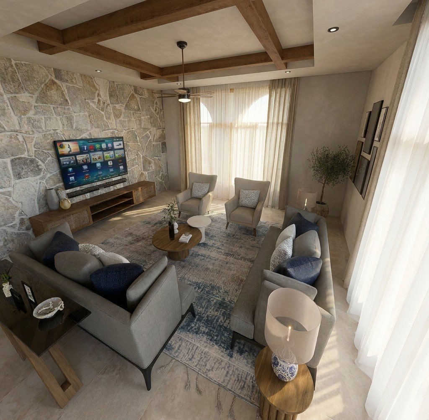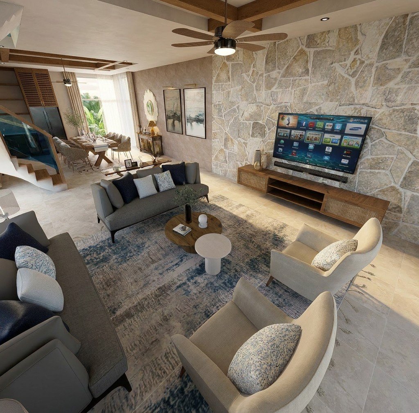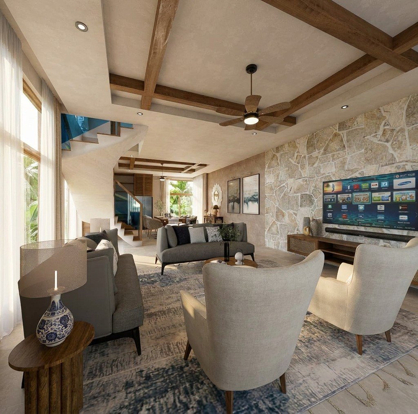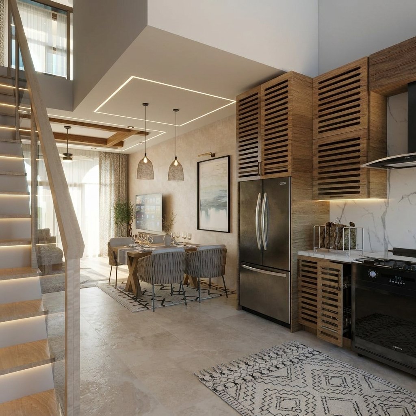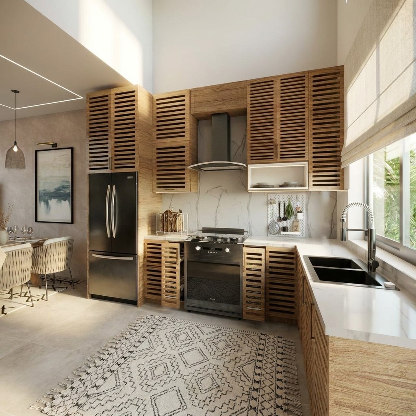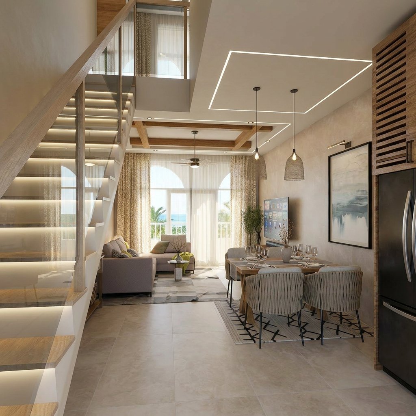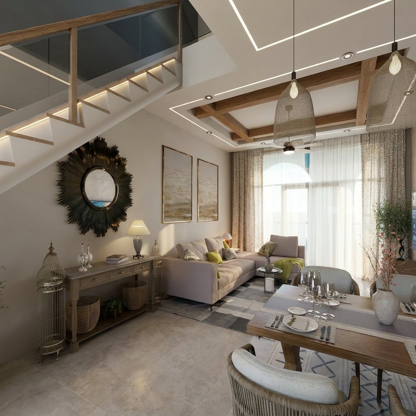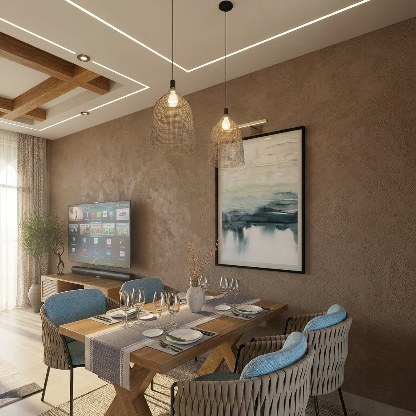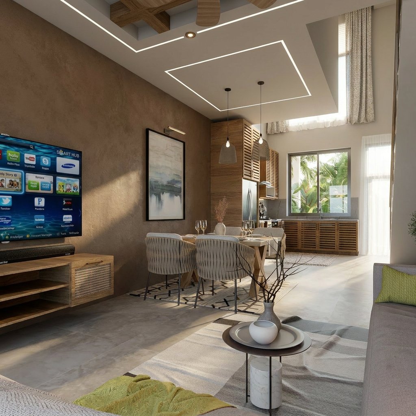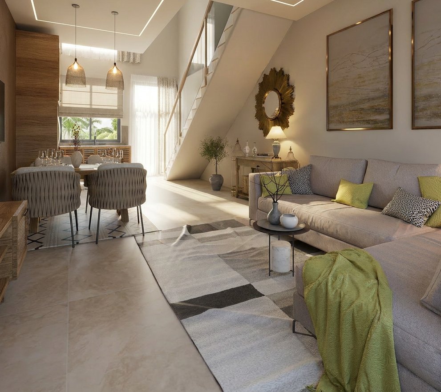
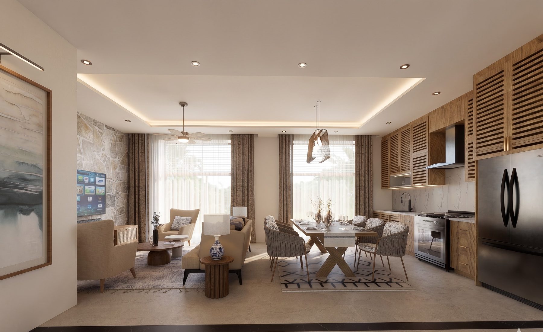
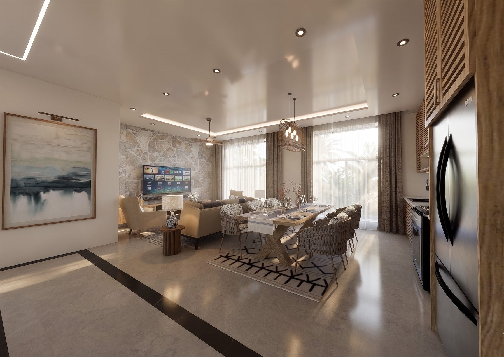
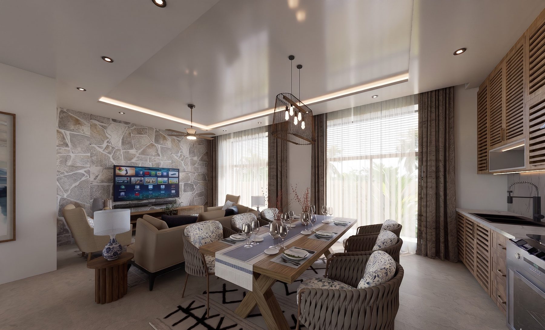
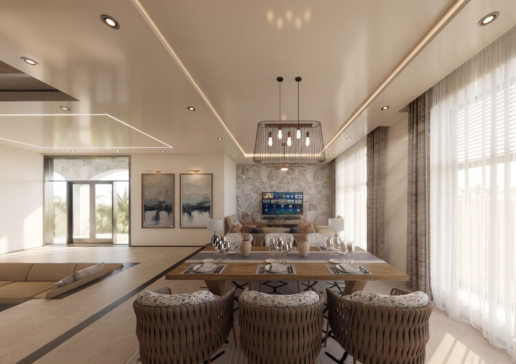
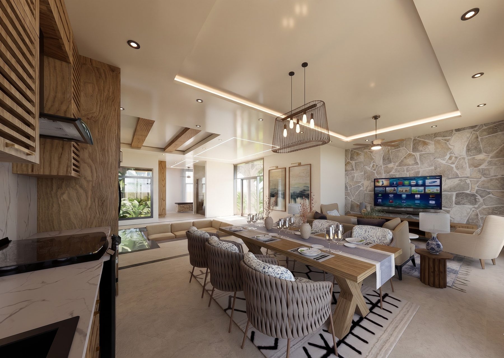
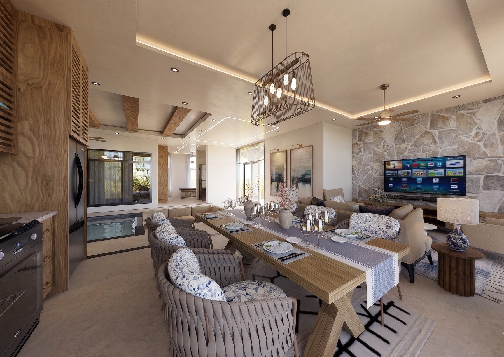
The Pool Villa
3 camere · 3 bagni · ≈ 217,0 m²
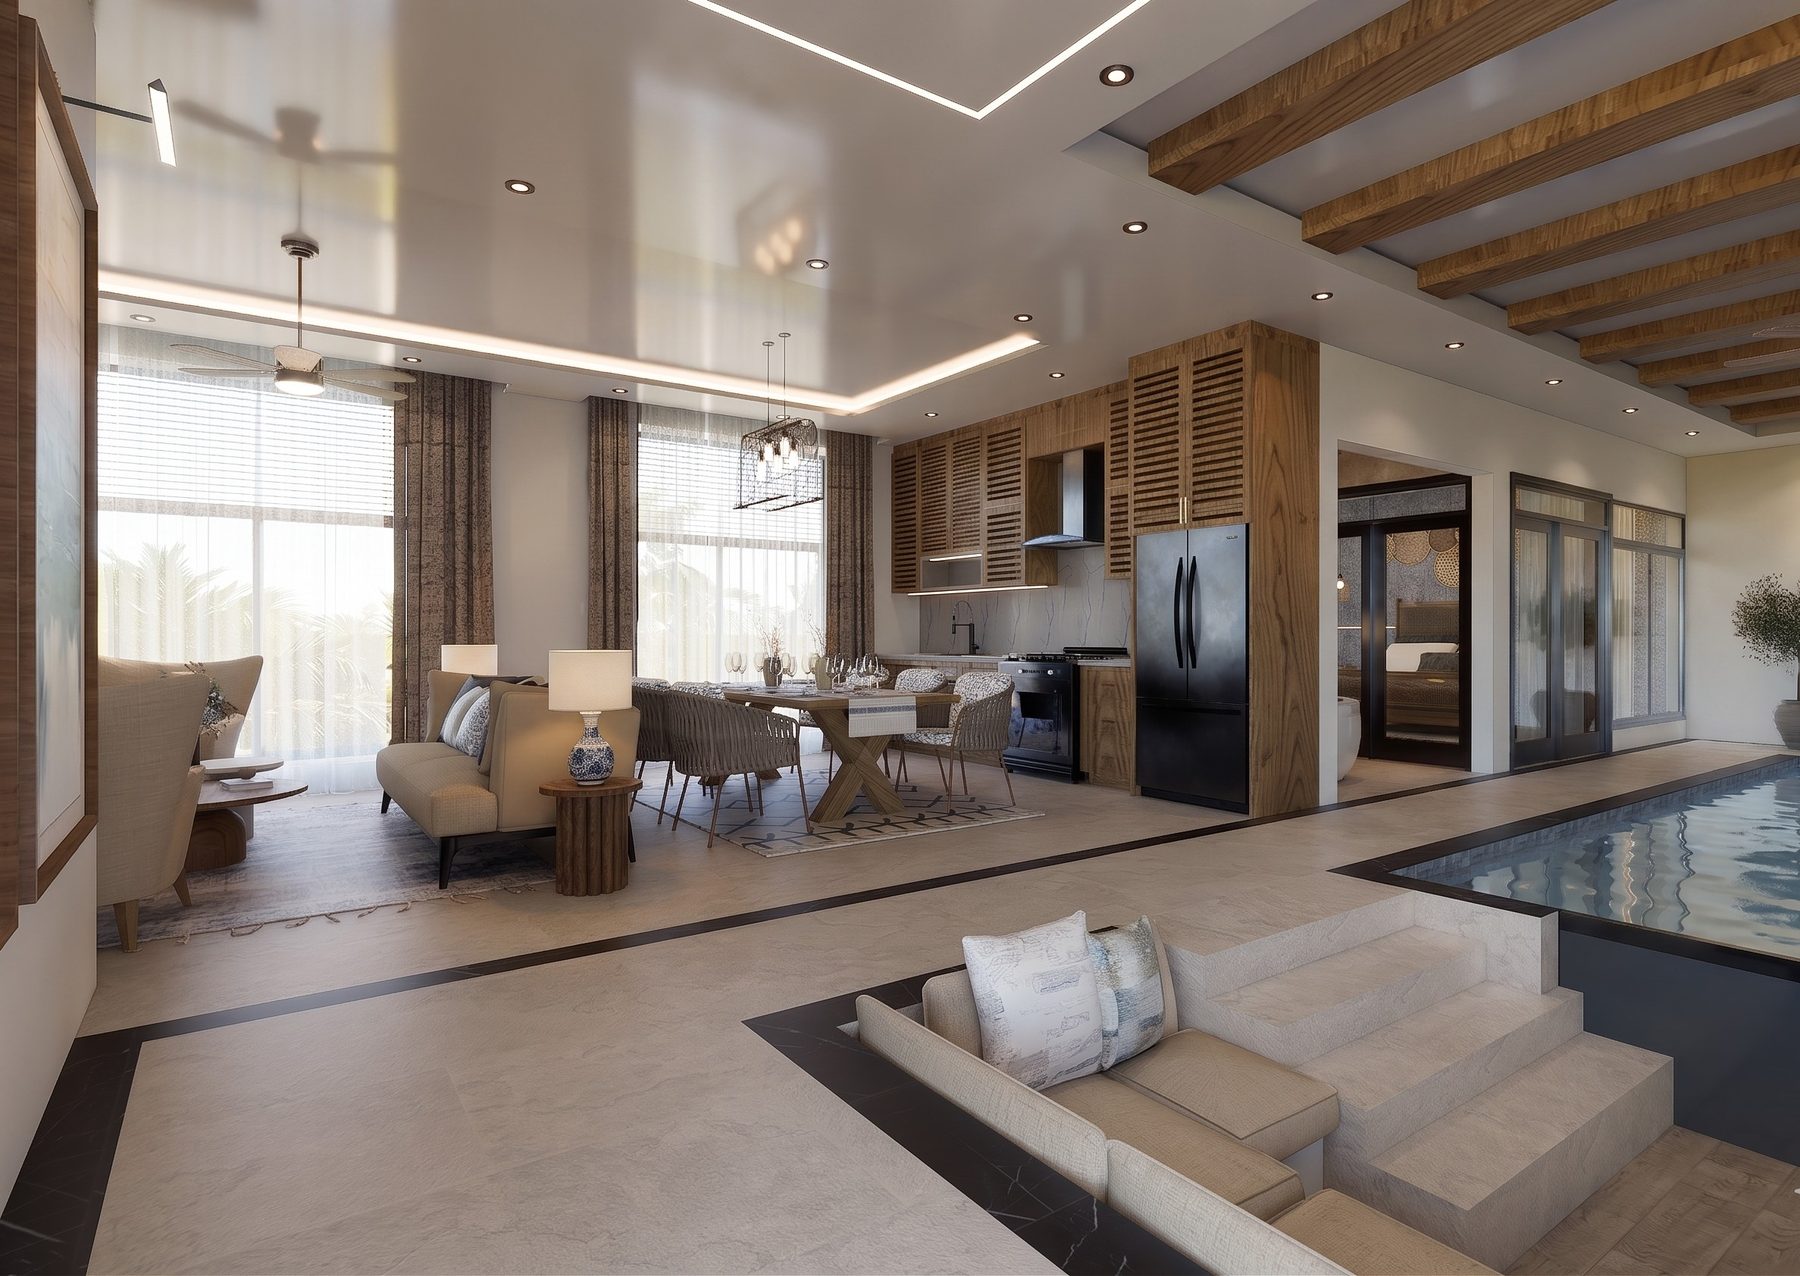
Private courtyard pool, jacuzzi and massage room
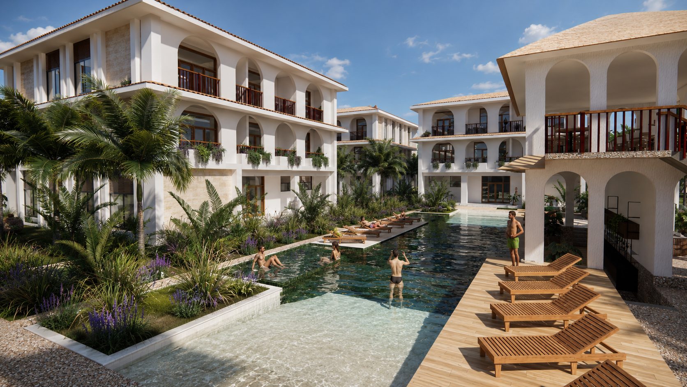
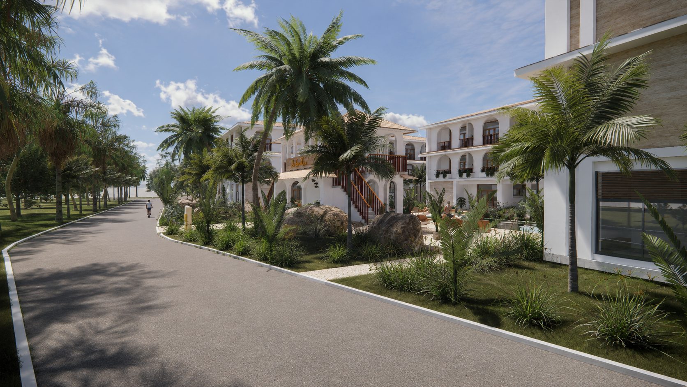
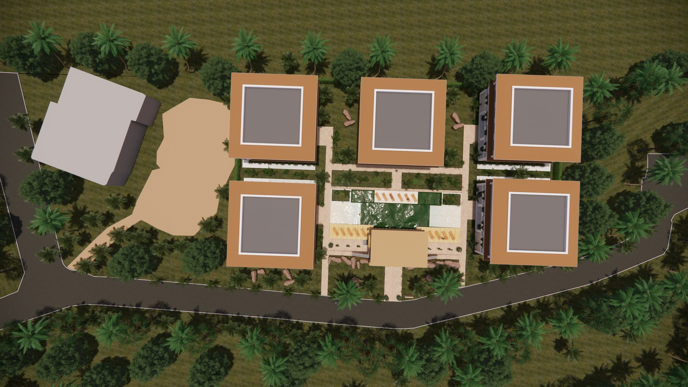
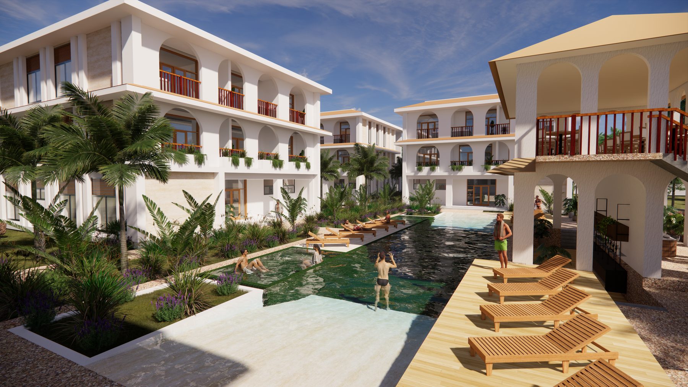
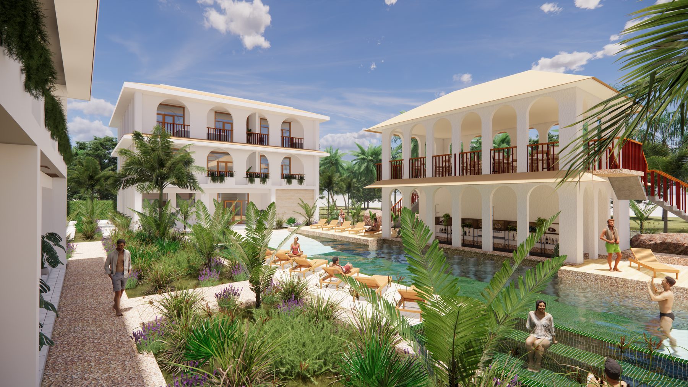
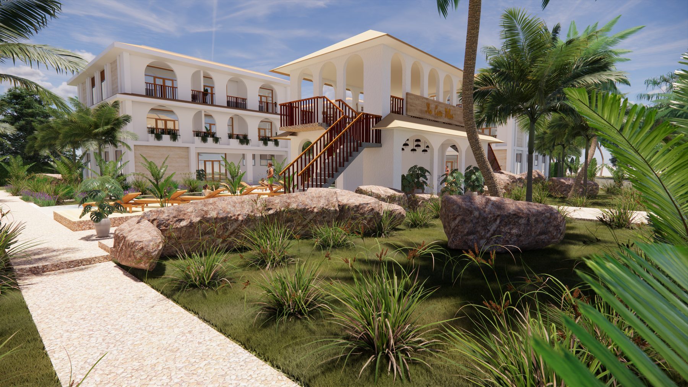
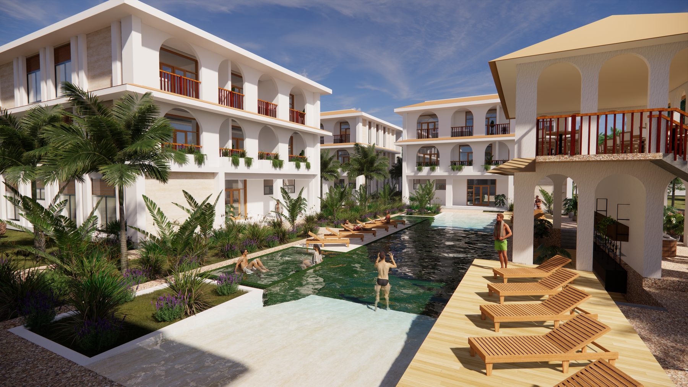
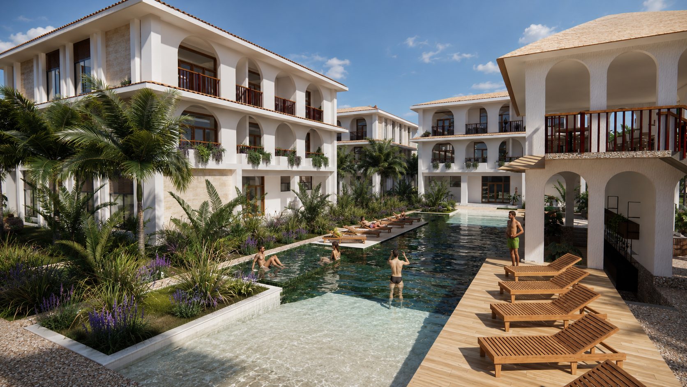
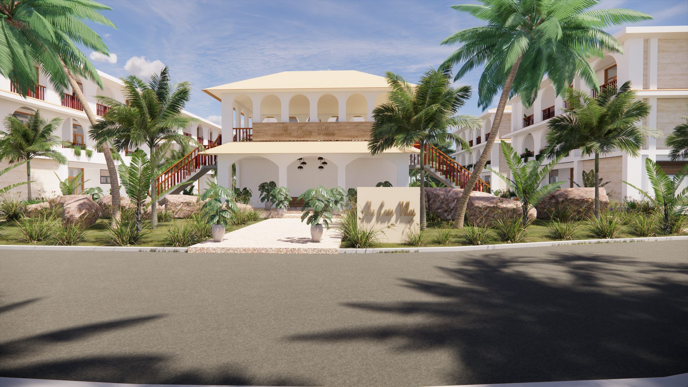
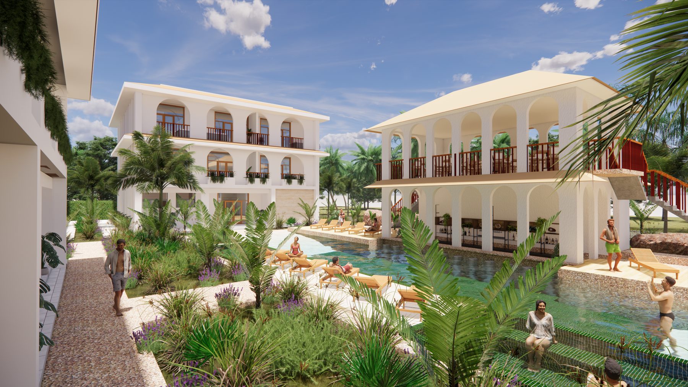
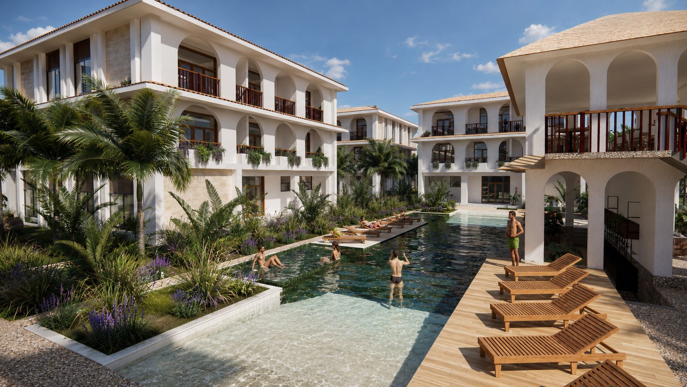
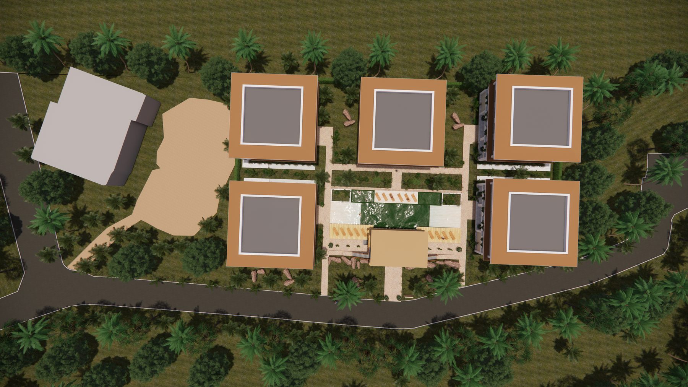
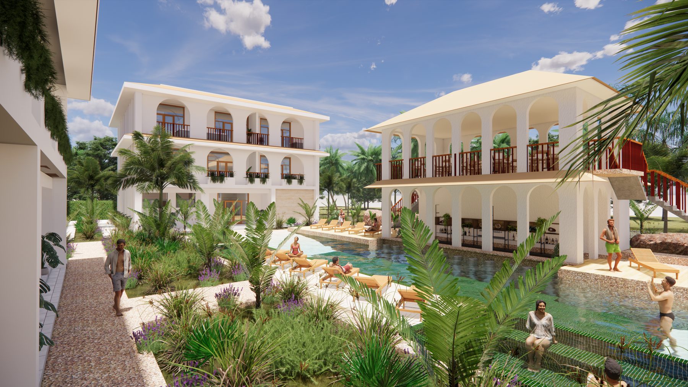
Venti residenze tra ville e duplex in cinque case di pietra corallina, con The Cave Restaurant sulla porta di casa e la barriera corallina oltre la spiaggia.
Pietra corallina, arcate fresche e legno intagliato. Cinque case che si tingono d'oro al tramonto, raccolte attorno alle piscine a due passi dalla sabbia.
3 camere · 3 bagni · ≈ 217,0 m²
Private courtyard pool, jacuzzi and massage room
2 camere · 2 bagni · ≈ 139,0 m²
Arched loggia balconies, master suite on the top floor
1 camere · 1 bagni · ≈ 77,0 m²
Double-height living, ocean-breeze balcony
Venduta su progetto, mostrata per intero. Ogni fase viene pubblicata qui dal team di Cave Villas, dal primo picchetto del rilievo fino alla consegna.
The Cave Villas is announced: five coral-stone houses holding twenty residences on the first row from the beach, gathered around a shared pool court beside The Cave Restaurant. Outline design by Inscape Design Group.
Inscape Design Group issues the scheme design drawings for Unit Type 01, covering the three-bedroom Pool Villa and the duplex typologies above it.
Site preparation and the ceremonial first ground broken. Photographs and drone footage will be published here as work begins.
The first completed residence opens for private viewings, giving buyers the chance to stand inside the finish, the light and the view.