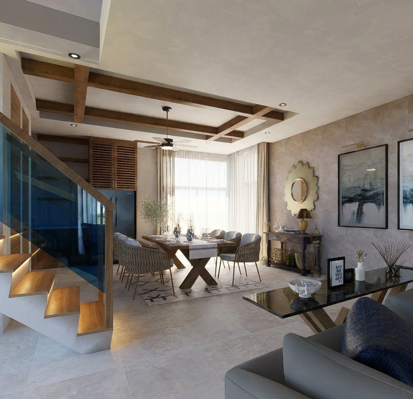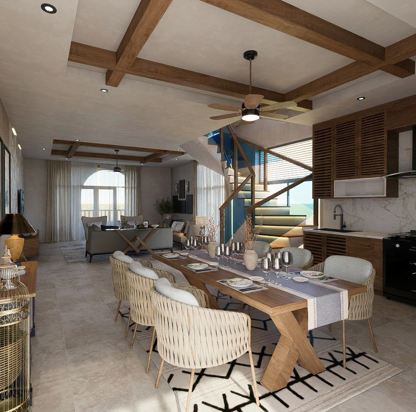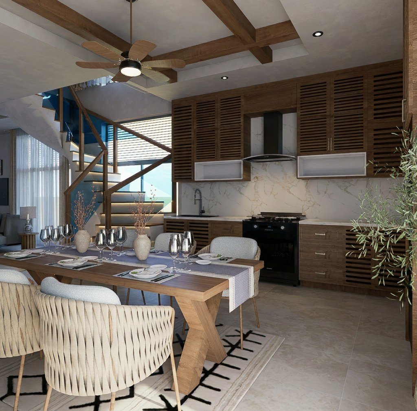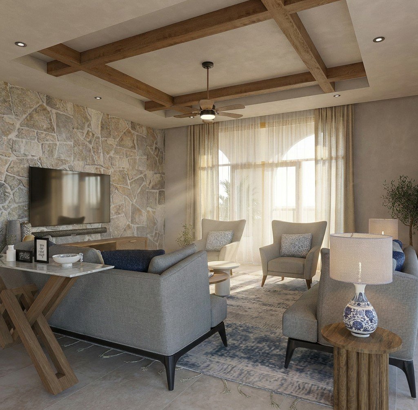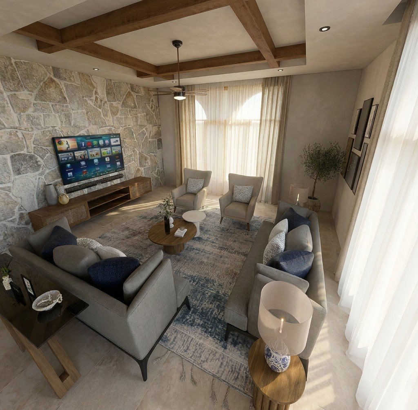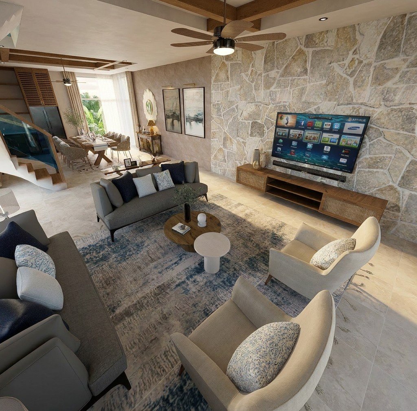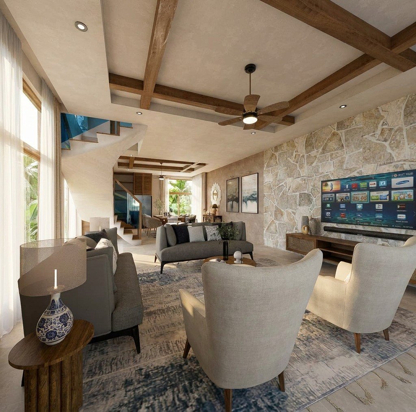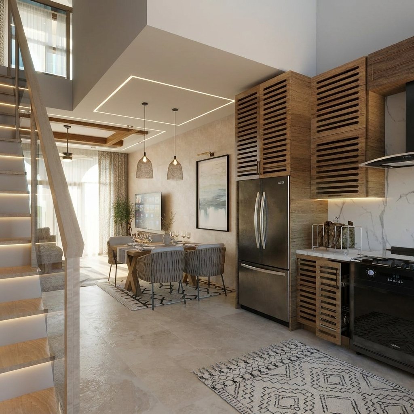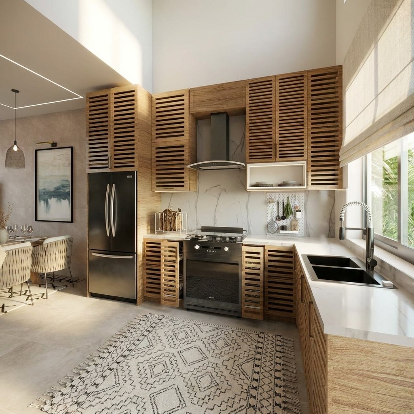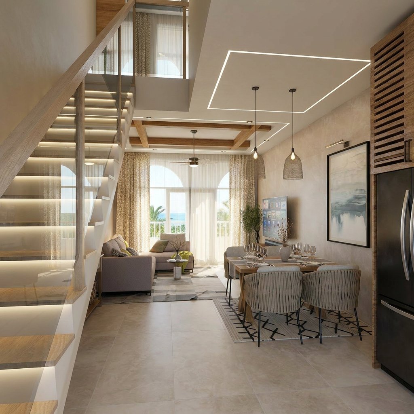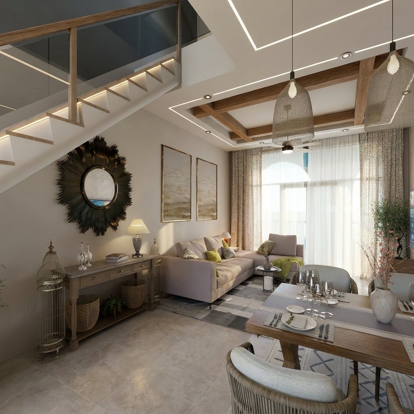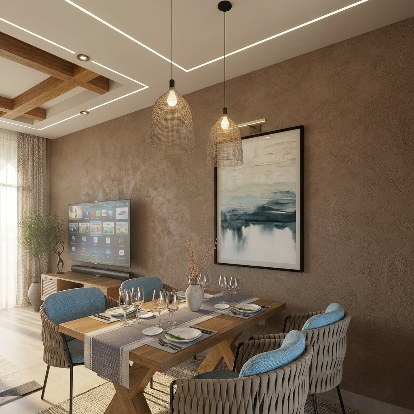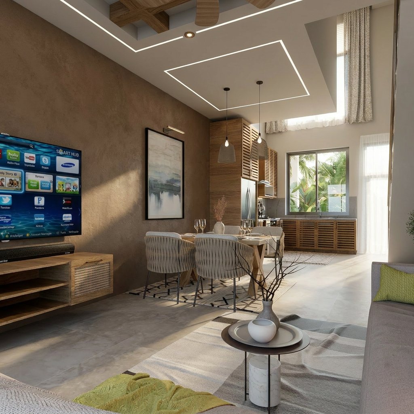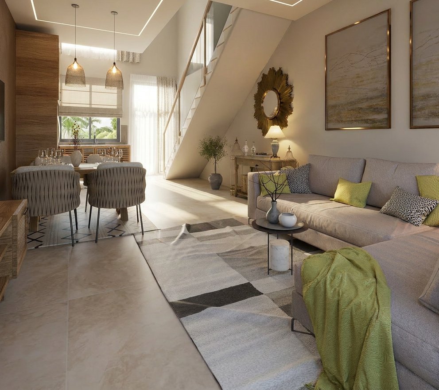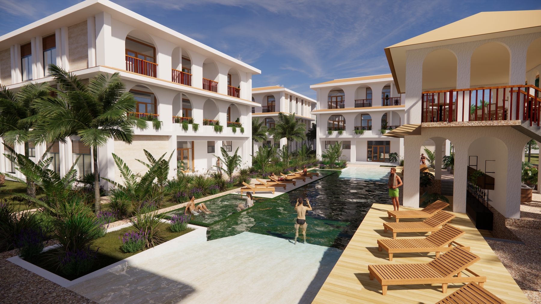
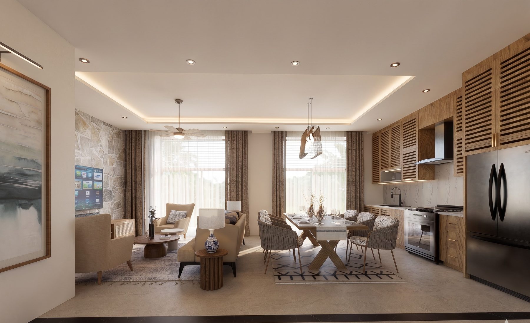
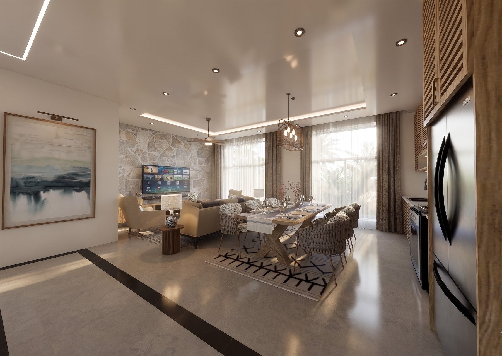
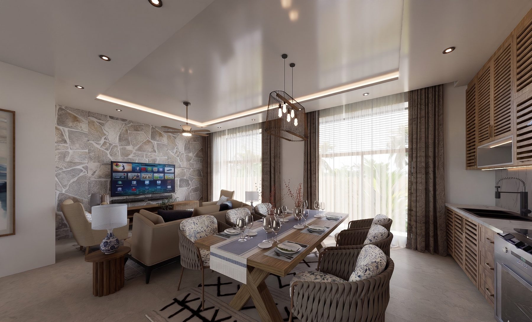
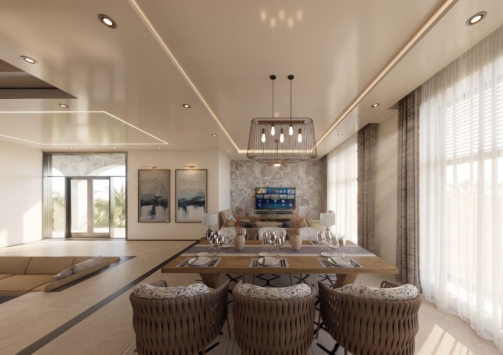
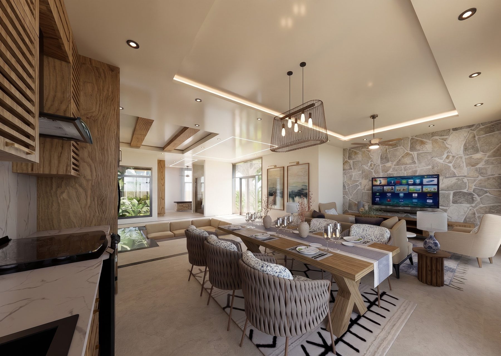
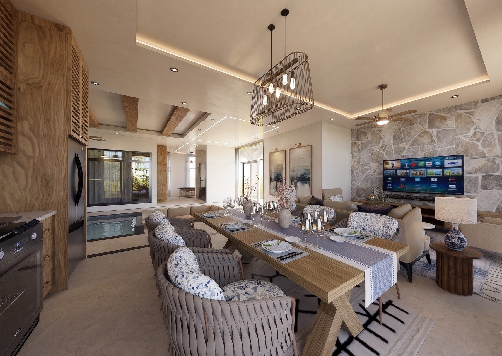
The Pool Villa
3 bed · 3 bath · ≈ 217.0 m²
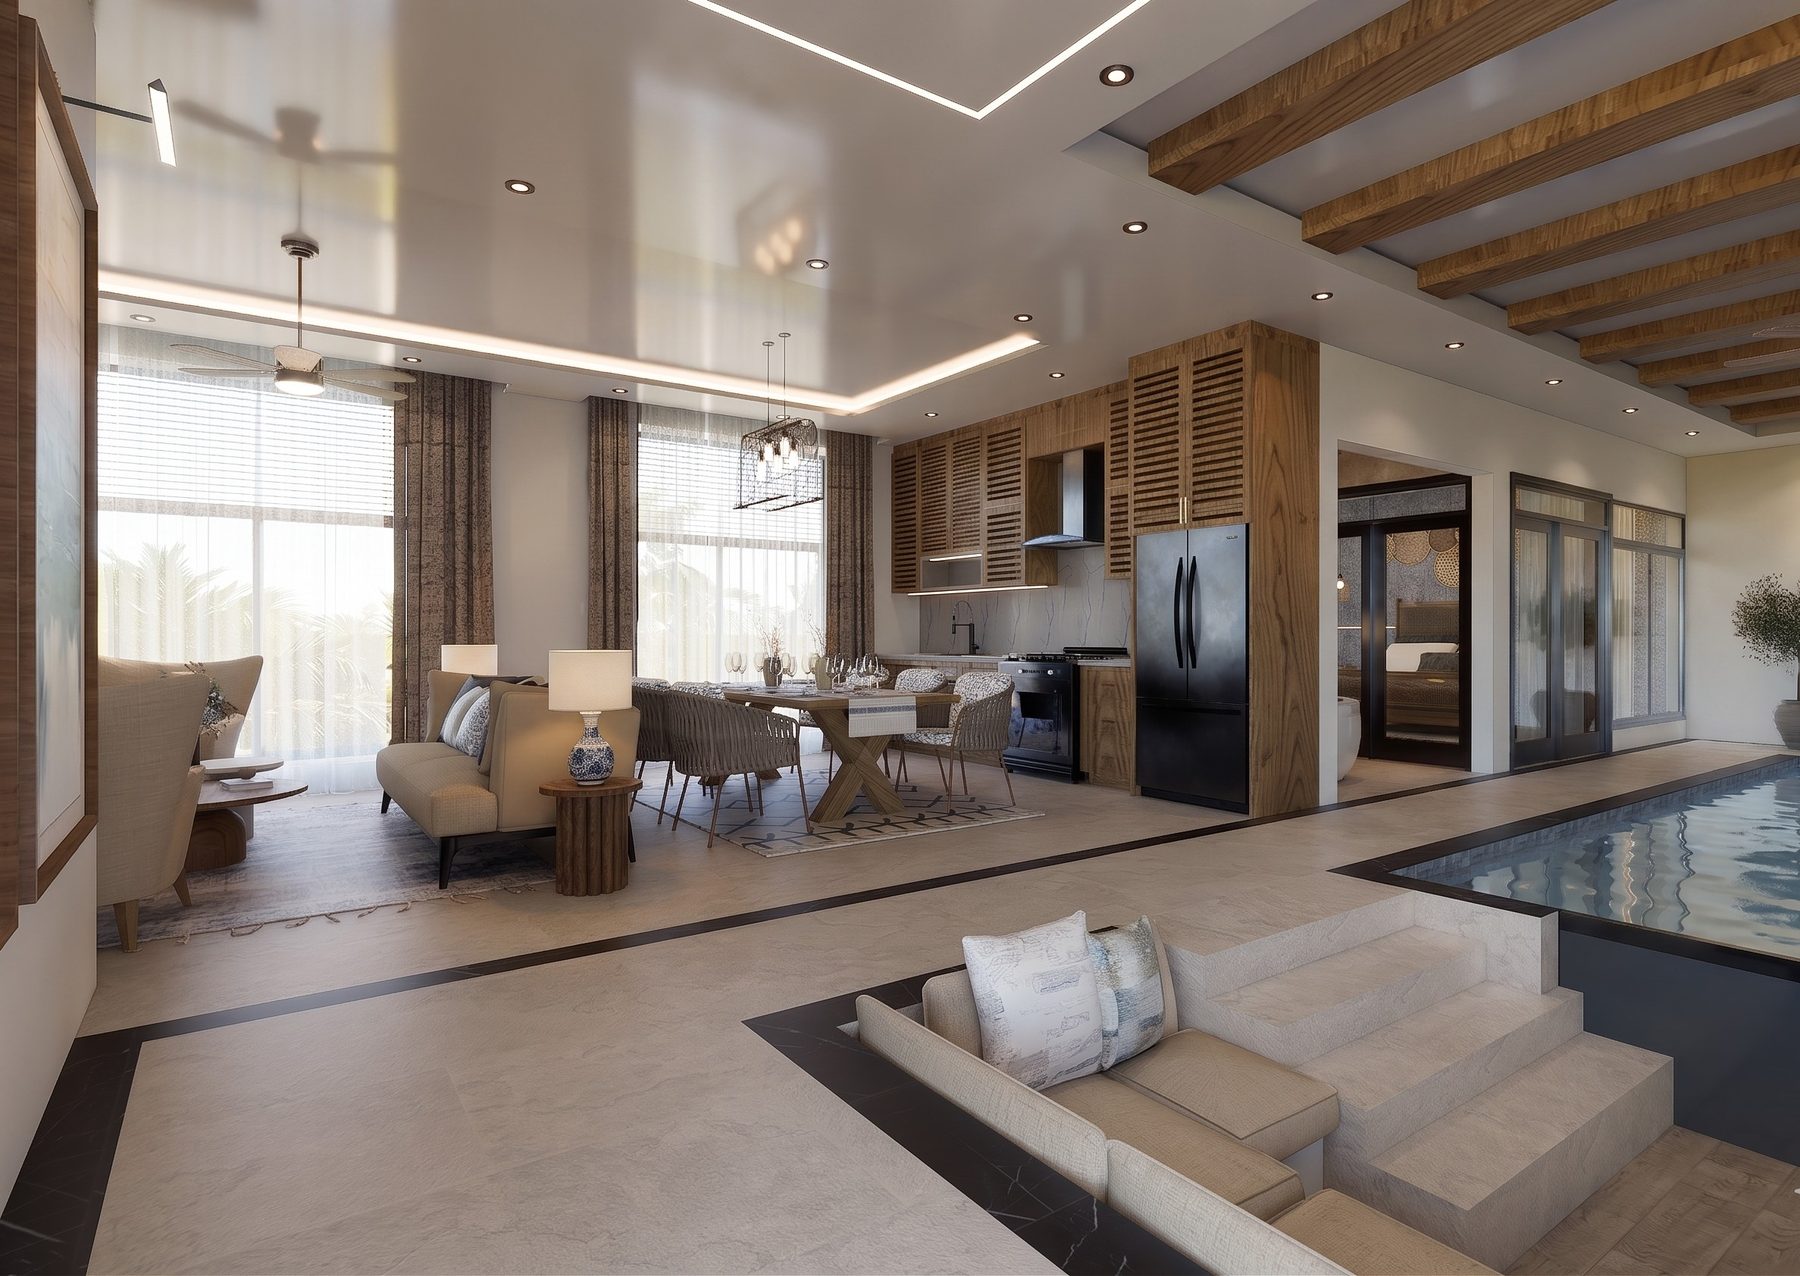
Private courtyard pool, jacuzzi and massage room
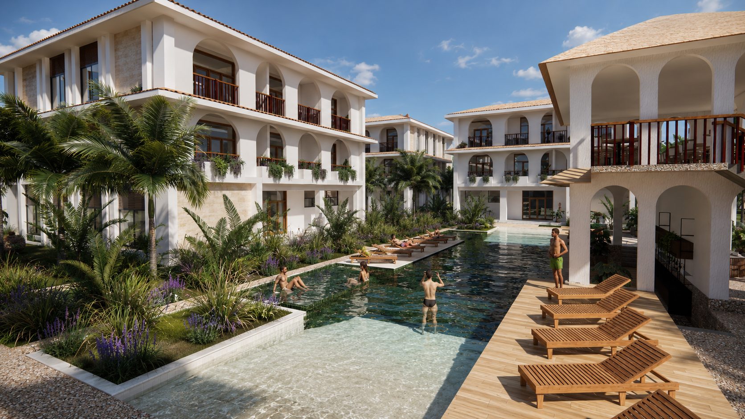
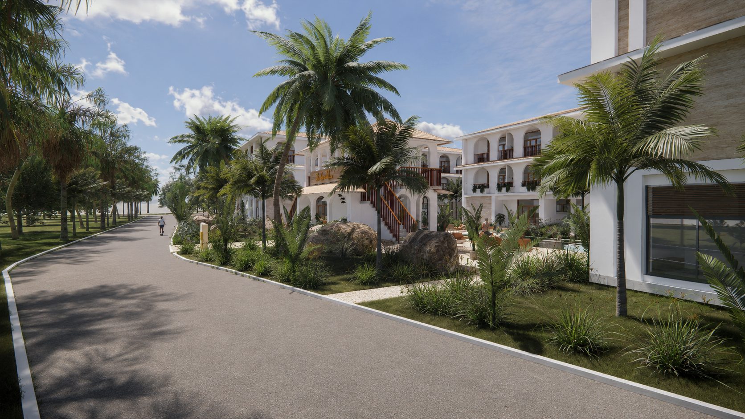
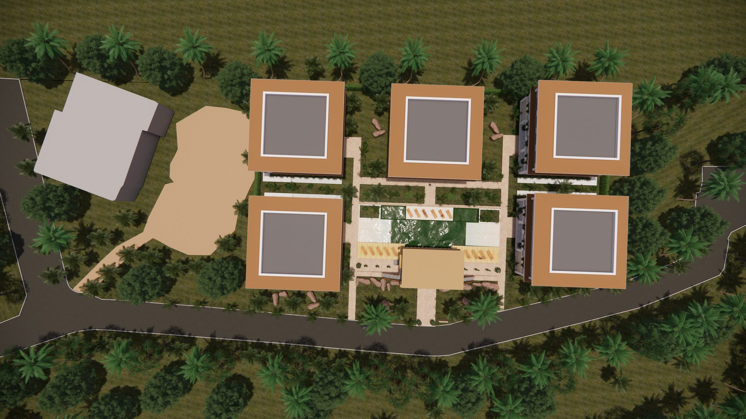
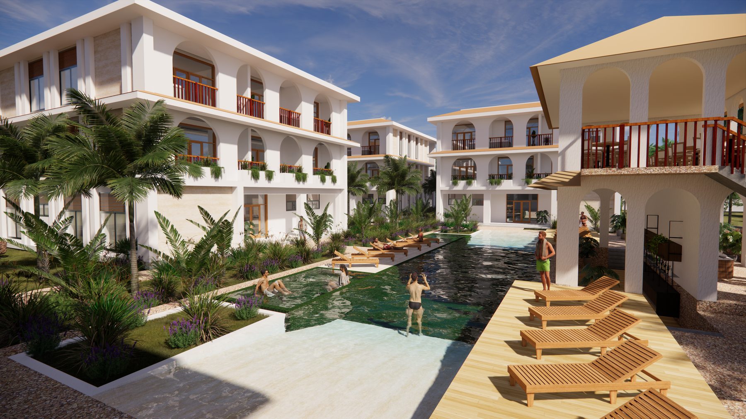
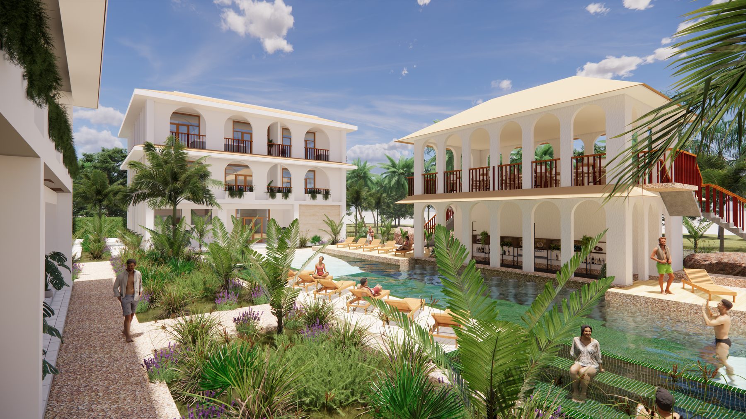
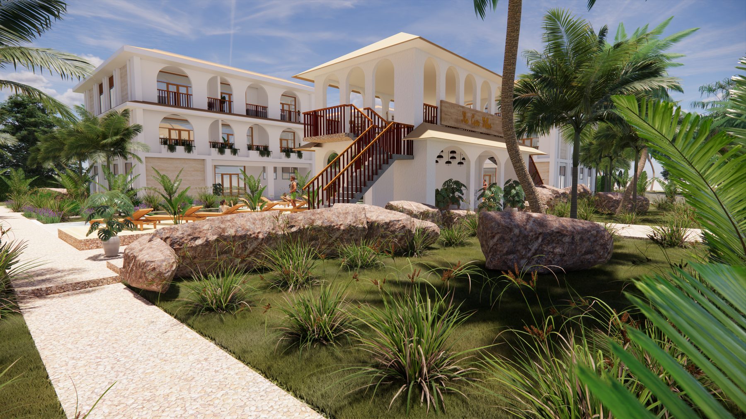
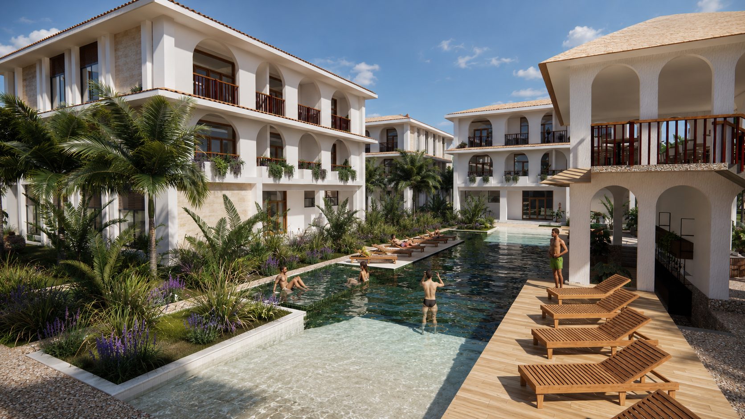
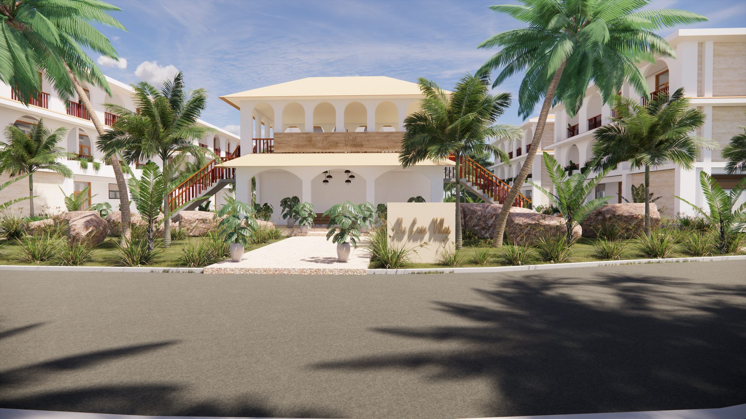
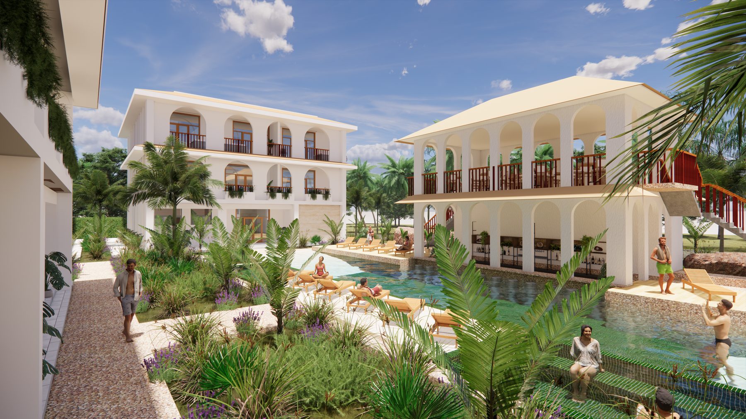
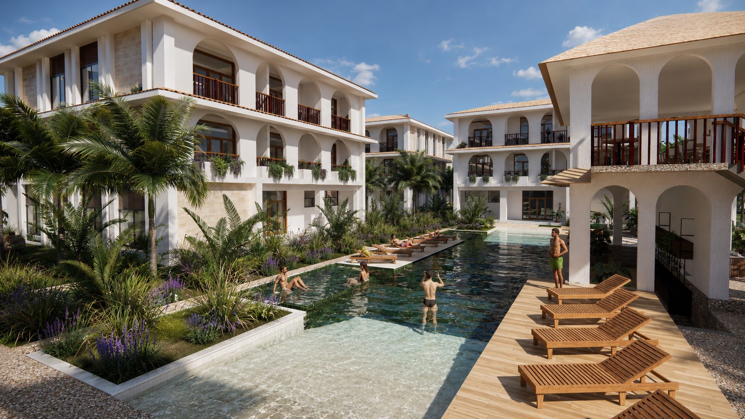
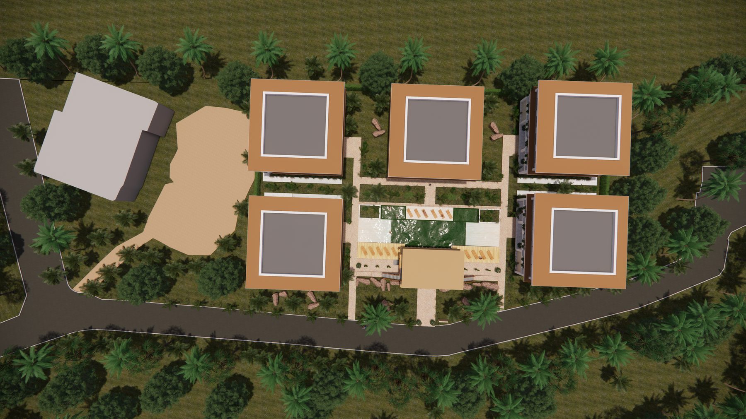
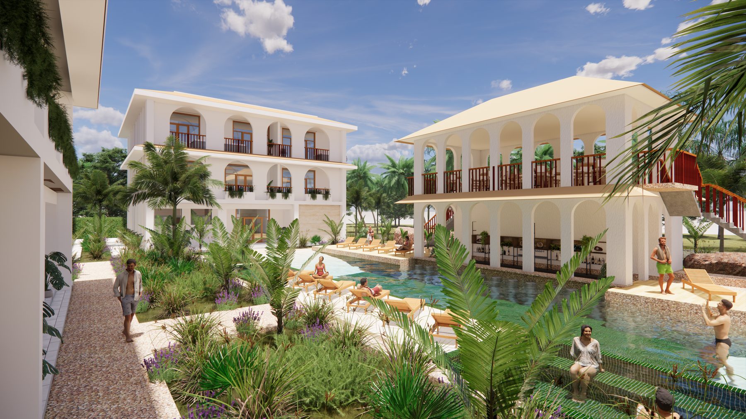
Twenty villa and duplex residences in five coral-stone houses, with The Cave Restaurant at your doorstep and the reef beyond.
Coral stone, cool arcades and carved timber. Five houses that turn gold at sunset, gathered around the pools a barefoot walk from the sand.
3 bed · 3 bath · ≈ 217.0 m²
Private courtyard pool, jacuzzi and massage room
2 bed · 2 bath · ≈ 139.0 m²
Arched loggia balconies, master suite on the top floor
1 bed · 1 bath · ≈ 77.0 m²
Double-height living, ocean-breeze balcony
Sold off plan, shown in full. Every milestone is published here by the Cave Villas team, from the first survey peg to handover.
The Cave Villas is announced: five coral-stone houses holding twenty residences on the first row from the beach, gathered around a shared pool court beside The Cave Restaurant. Outline design by Inscape Design Group.
Inscape Design Group issues the scheme design drawings for Unit Type 01, covering the three-bedroom Pool Villa and the duplex typologies above it.
Site preparation and the ceremonial first ground broken. Photographs and drone footage will be published here as work begins.
The first completed residence opens for private viewings, giving buyers the chance to stand inside the finish, the light and the view.